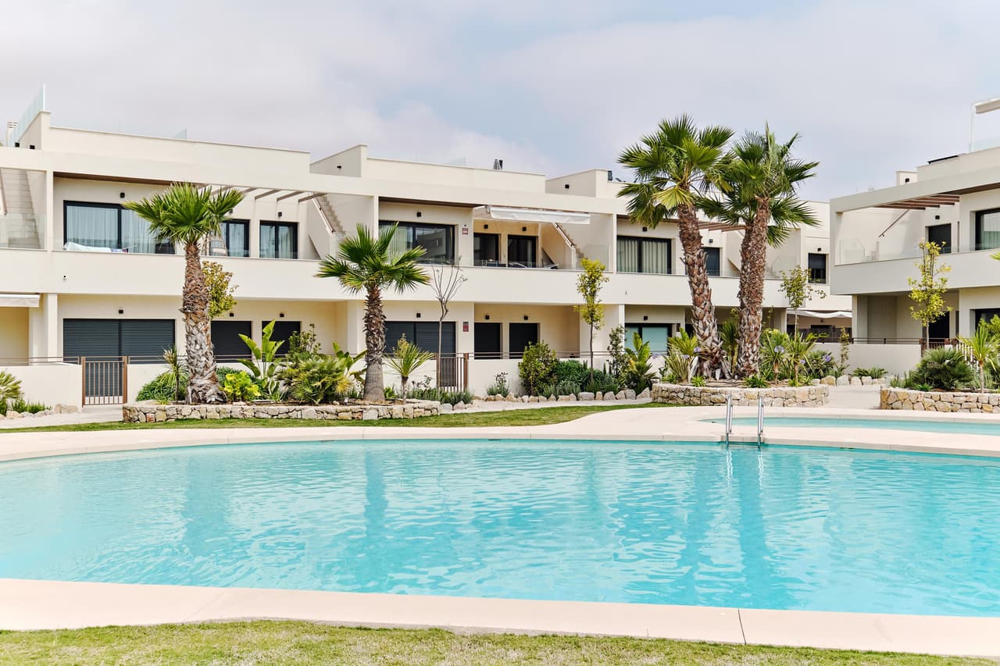
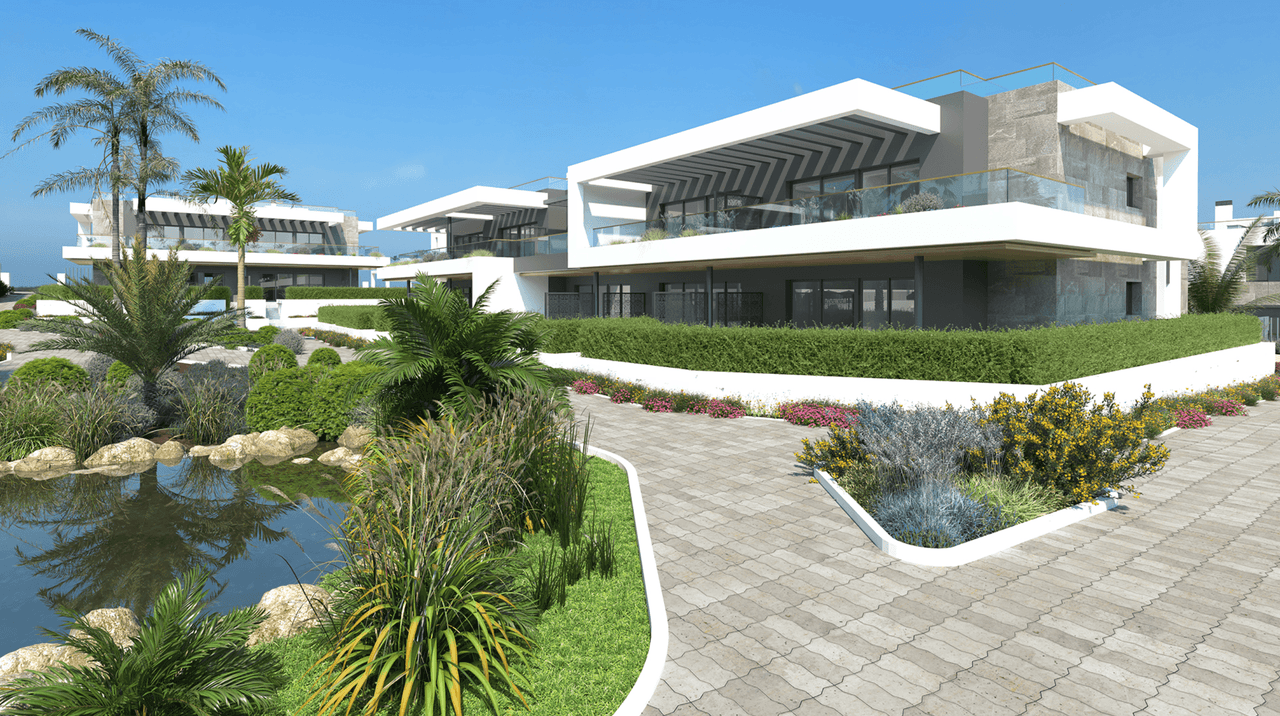
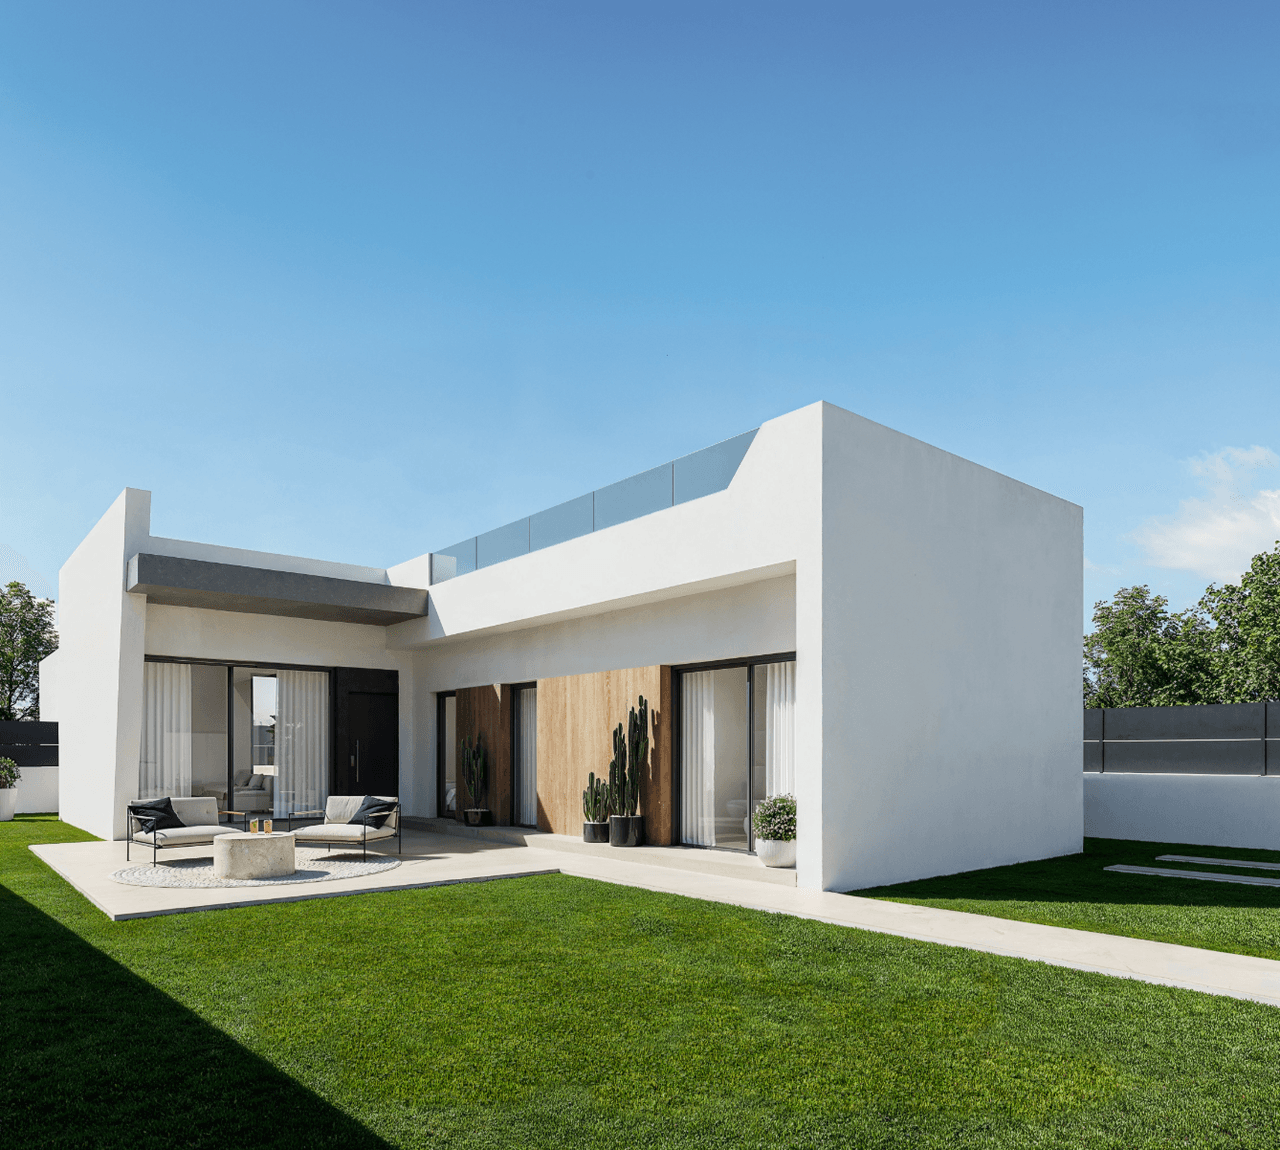
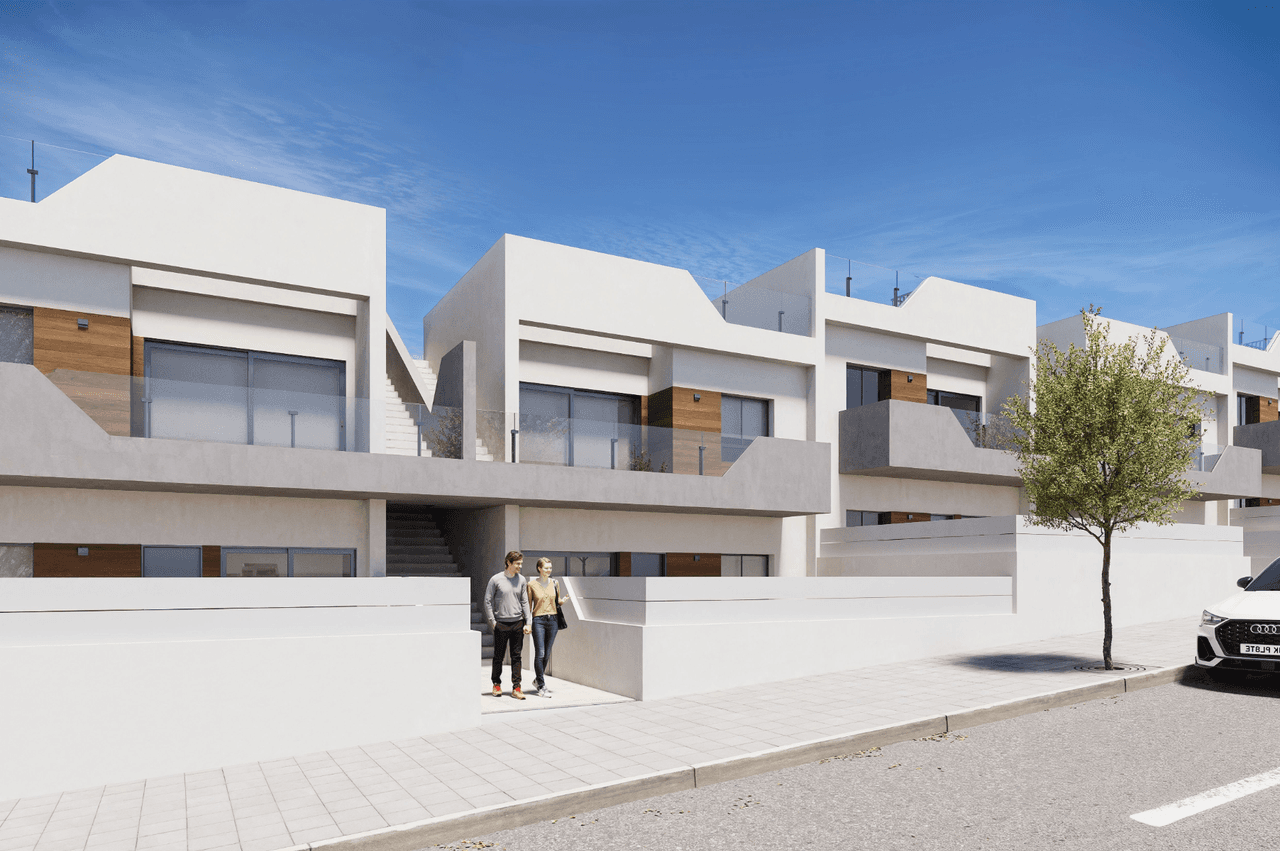
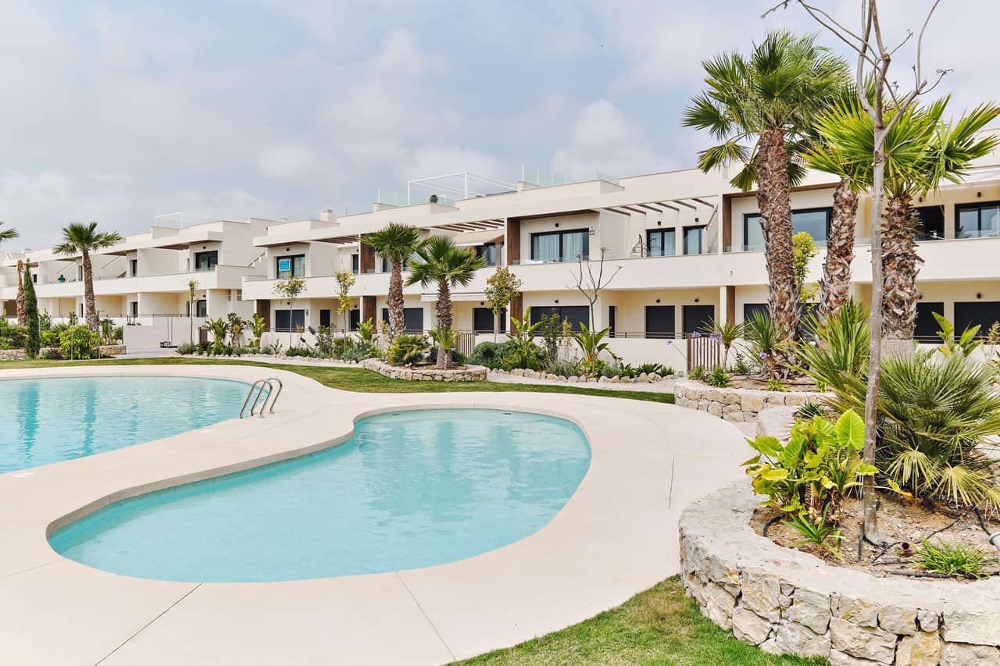
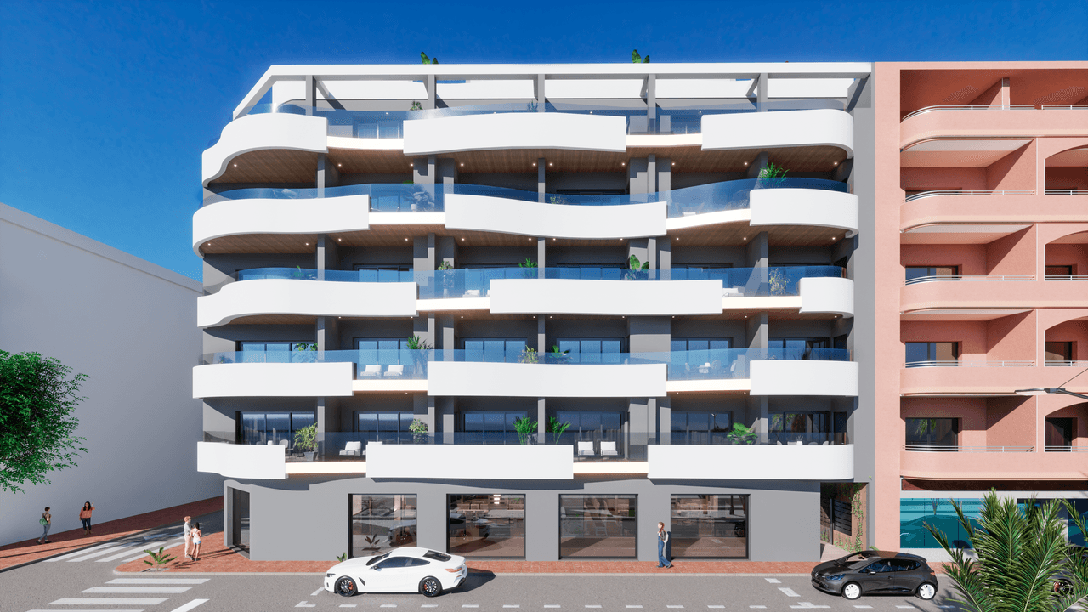
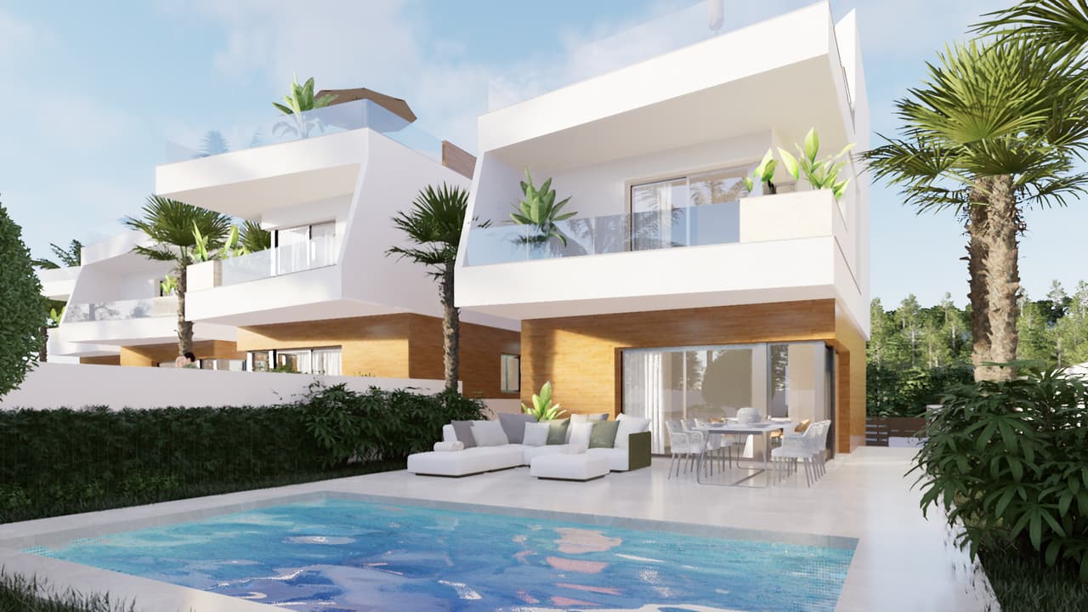
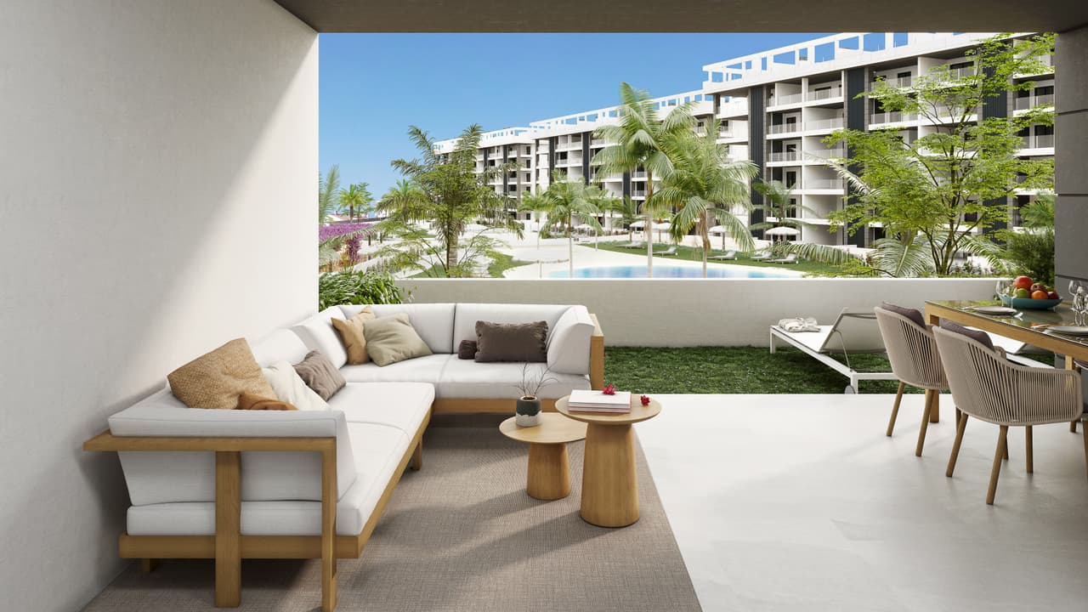
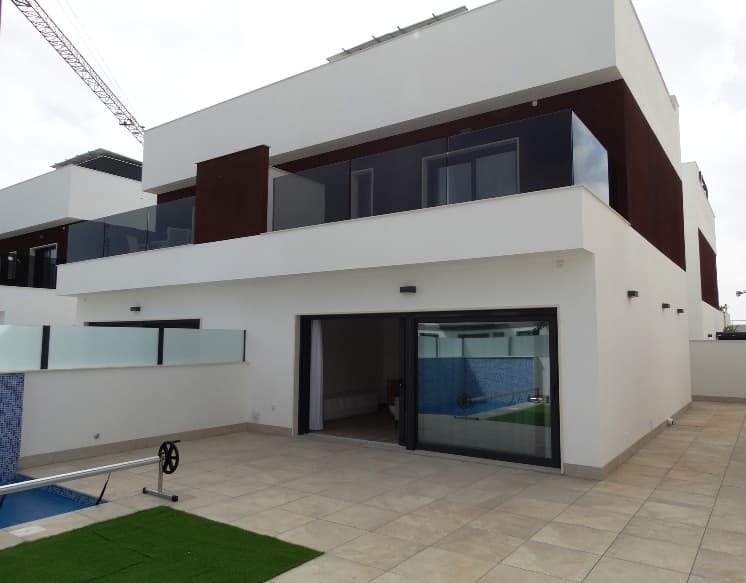
This spacious first-floor bungalow with three bedrooms, two bathrooms, and a large private solarium is an ideal proposition for those who value comfort, modern style, and living close to nature. The usable interior area is 83.94 m² and has been designed with functionality and comfort in mind, offering space suitable for both families and individuals seeking a holiday home with great recreational potential.
The interior opens up to a spacious living area – a living room combined with a dining room (22.76 m²) – which serves as the heart of the home and naturally connects to the kitchen. The kitchen (6.15 m²) has been carefully designed: ceiling-high cabinets, quartz countertop, energy-efficient fixtures, LED lighting, and a functional workspace ensure convenience for everyday use. Complementing the living area is access to the terrace, perfect for outdoor meals or morning relaxation.
The private area offers three comfortable bedrooms – the main one measuring 11.79 m² and two smaller ones (9.87 m² and 9.07 m²), all with built-in wardrobes. Two bathrooms (3.86 m² and 3.63 m²) are equipped with modern walk-in shower cabins, suspended bathroom furniture, mirrors with LED lighting, and underfloor heating. The hallway features an additional lockable shoe cabinet, and the functionality of the apartment is enhanced by a utility room and a gallery with space for a washing machine and dryer.
The standout feature of this property is the impressive solarium measuring 67.00 m², accessible via an internal staircase. This unique space can serve as a summer lounge, a relaxation area with sun loungers, an outdoor dining area, or a place for a jacuzzi or summer kitchen – all with views of the surroundings and complete privacy.
The total built area of the private property is 206.71 m², which includes the interior, terrace, and private solarium. The high standard of execution includes ducted air conditioning, modern installation systems, underfloor heating in the bathrooms, and the possibility of customizing the finishes – future owners can choose, among other things, wall colors, flooring, tiles, or kitchen cabinet fronts.