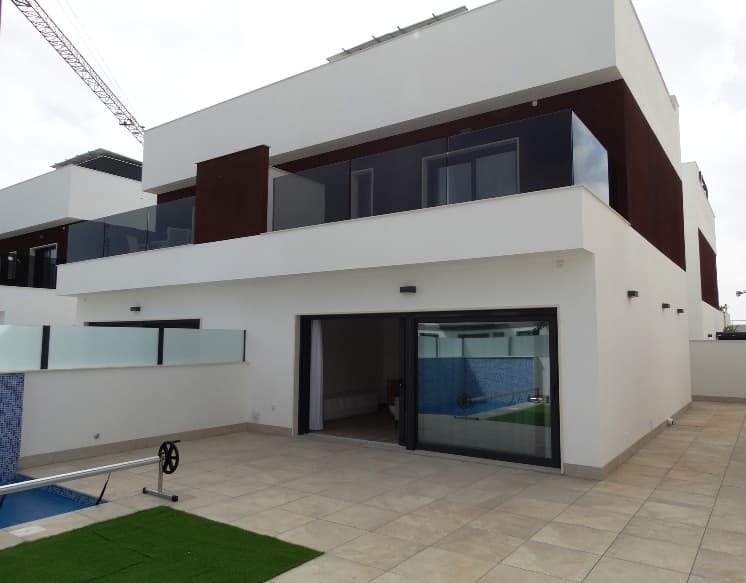
Santa Pola, Alicante. Comfortable property located on the ground floor, designed for convenient relaxation, everyday living, and the opportunity to spend time outdoors for most of the year. The functional layout includes two bedrooms, two bathrooms, a spacious living area with an open kitchen, a terrace, and a large private patio. The usable interior area is 50.40 m², and an additional advantage is the two external spaces with a total area of 19.65 m².
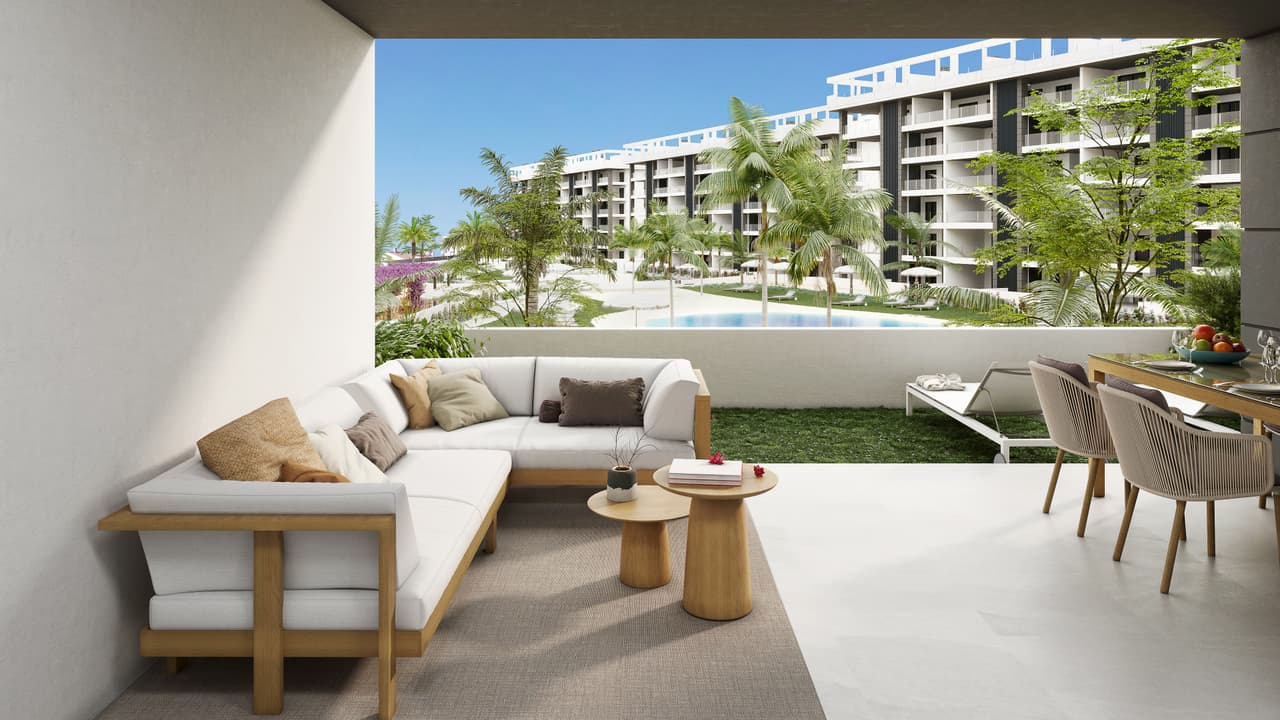
The central part of the property is a bright living room connected to the dining area and kitchen, covering 23.70 m². The open organization of this area allows for the free arrangement of a comfortable relaxation space, a dining area, and a functional kitchen space. Thanks to the direct exit to the terrace, the interior naturally connects with the outdoor area, creating a pleasant spot for morning coffee, outdoor dinners, or relaxation in the mild Mediterranean climate. The terrace, measuring 5.53 m², can be arranged with a small table, chairs, and decorative plants.
The kitchen will be delivered fully furnished, with a complete set of lower and upper cabinets, a COMPAC or similarly specified countertop, a sink integrated into the countertop, and a high-quality single-lever faucet. A cassette hood and preparation for appliances will also be included. This solution ensures an aesthetic, organized space that the future owner can easily adapt to their needs.
The main bedroom has an area of 10.80 m² and offers space for a double bed and storage. Its tranquil location promotes privacy and relaxation. The second bedroom, measuring 8.20 m², can serve as a children's room, office, guest bedroom, or additional workspace. Adjacent to it is a spacious patio of 14.12 m², which significantly enhances the arrangement possibilities of the property. A private relaxation area, a space for loungers, potted plants, a small urban garden, or a gathering area for family meetings can be created there.
Residents have access to two separate bathrooms with areas of 3.76 m² and 3.94 m². This is particularly practical for a family, a couple hosting guests, or individuals planning to use the property for most of the year. The bathrooms will be finished with high-quality tiles or ceramics from floor to ceiling. Wall-hung toilets with concealed cisterns, resin shower trays with mineral filling, and high-class single-lever fittings are planned. Ventilation of wet rooms will be achieved through ducts prepared for mechanical extraction.
The interiors are designed in a modern, timeless style. The floors will be finished with porcelain tiles, and under the leveling layer, acoustic insulation is planned to limit the transmission of impact sounds between floors. The walls and ceilings will receive a smooth finish and light paint, providing a neutral base for various design styles. In the bathrooms and areas requiring access to installations, appropriately prepared removable ceilings will be used.
The external joinery will be made of aluminum with thermal breaks. Large glazing will be equipped with double glazing with an air chamber, safety glass, and roller blinds. These solutions support thermal and acoustic insulation while helping to control the amount of light entering the rooms. The entrance door will be reinforced, with a steel structure and frame, a security lock, a blocking system, and a peephole.
The internal doors will be painted white and equipped with mechanisms ensuring quiet closing. In the bedrooms, wardrobes with sliding doors, finished with white melamine, will also be built internally and equipped with a shelf and a clothes rail. This will allow for immediate use of convenient storage space without the need for additional construction.
The property is prepared for a ducted air conditioning system, including a cooling installation, a leak test, air vents, and a space for an outdoor unit on the roof. Hot water will be provided by an energy-efficient aerothermal system with a tank. The electrical installation, with an increased power level of 9.2 kW, will be equipped with high-quality fittings. TV sockets are planned in the living room, bedrooms, and on the terrace, while data transmission points will be located in the living room and rooms, facilitating the organization of a remote work area.
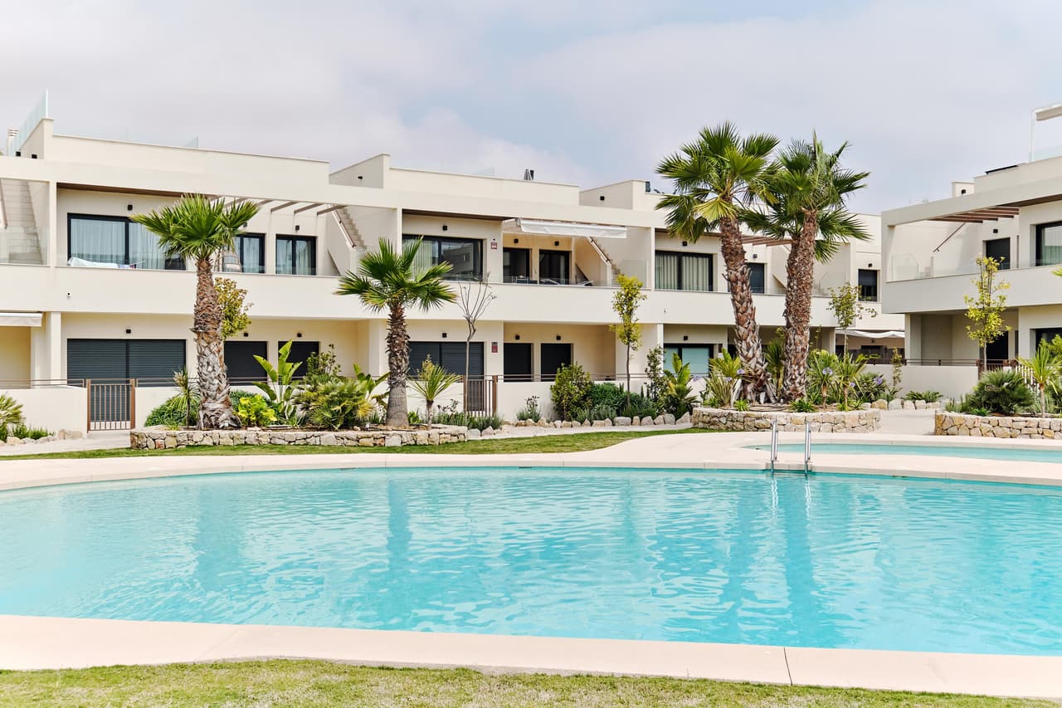
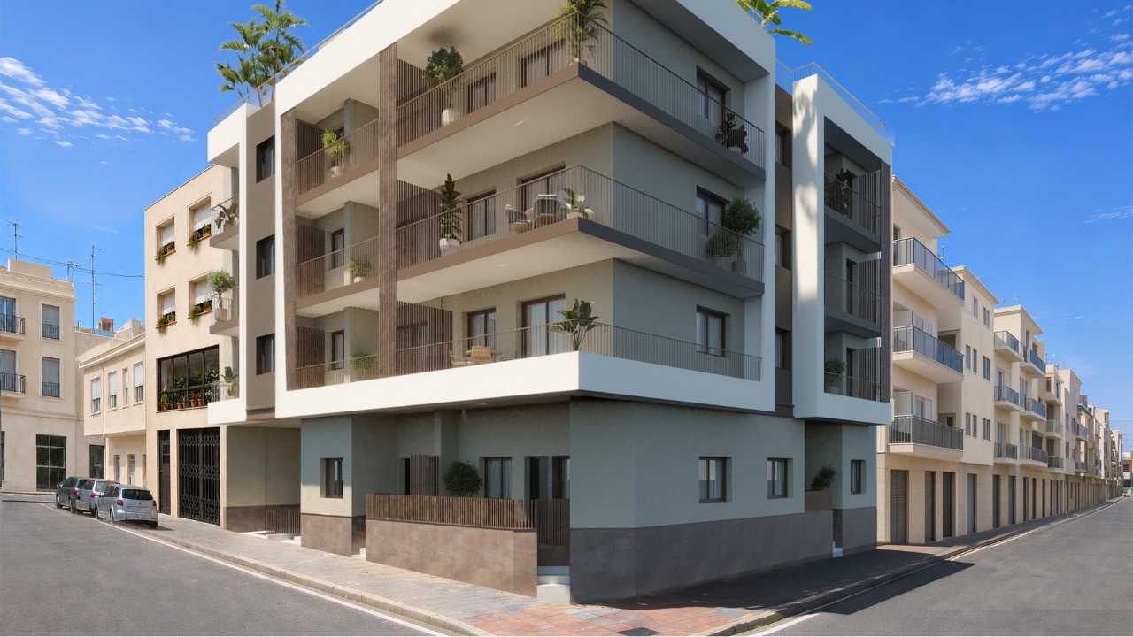
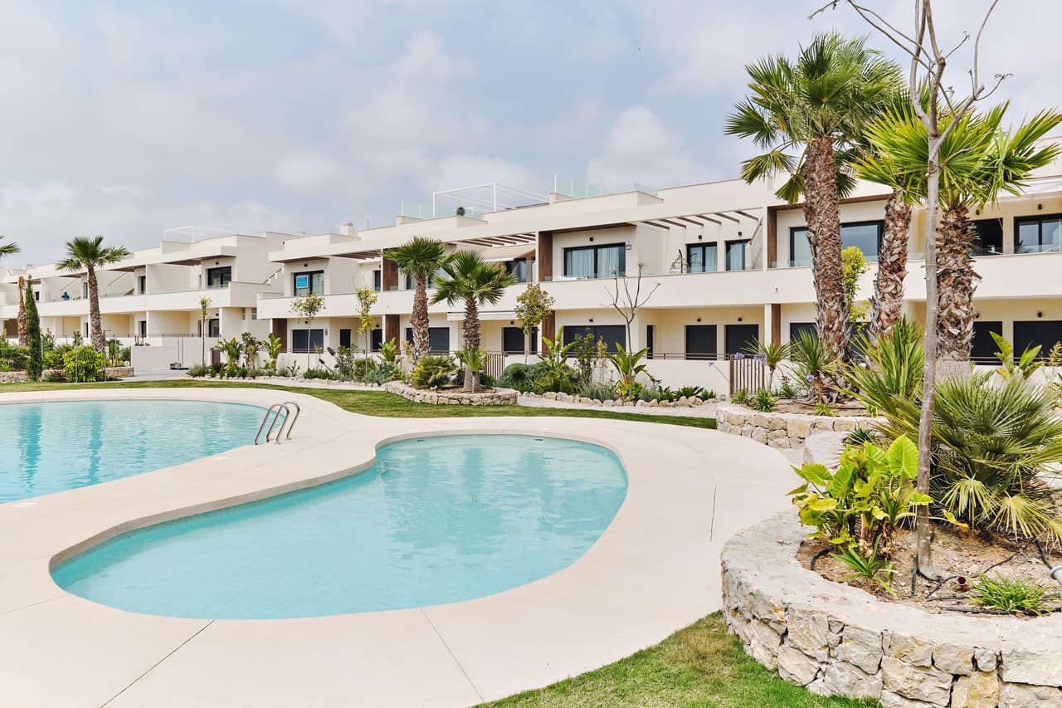
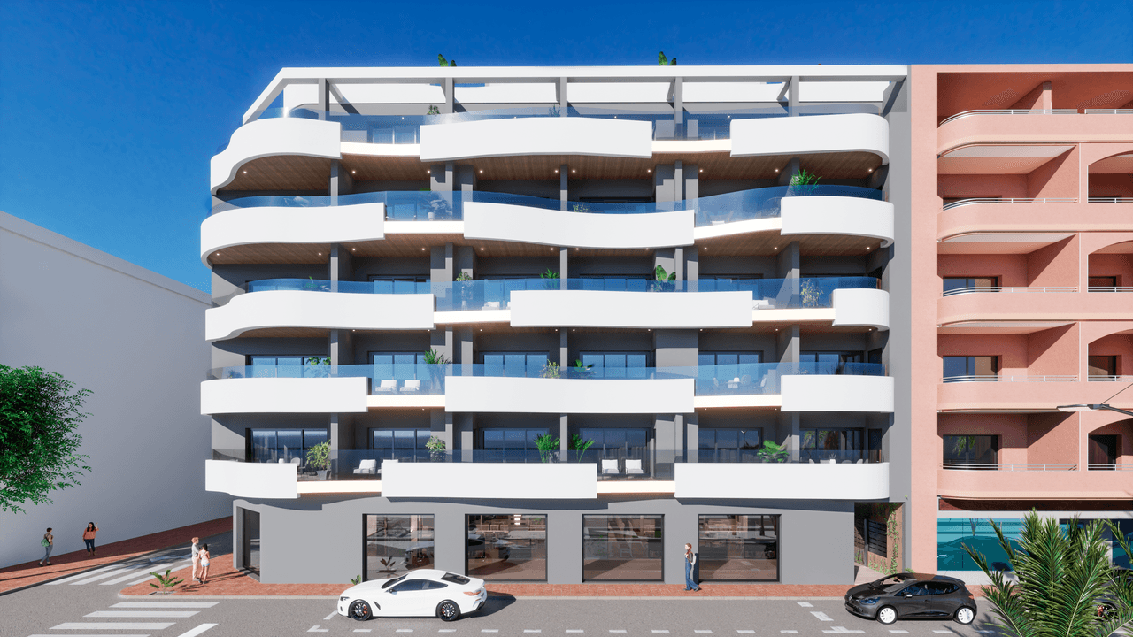
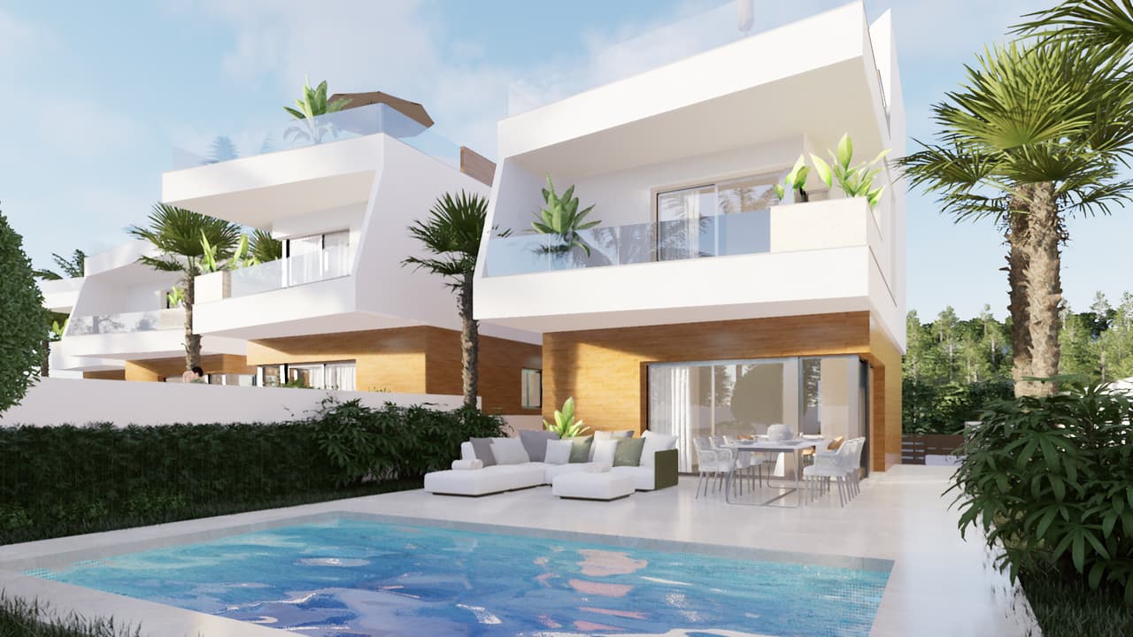
The building has an elevator designed for six people, with automatic doors, LED lighting, and a telephone connection. Residents will be able to use a space designated for bicycle parking, as well as an attractively designed recreational area on the roof. There will be a communal pool with showers, green areas, and a place for sunbathing and relaxation. The construction, insulation, and finishing solutions used in the building have been selected with comfort, durability, and aesthetics in mind.
This is an interesting proposition for those seeking a functional place on the coast, with two bedrooms, two bathrooms, and exceptionally valuable outdoor spaces. The combination of a private patio, terrace, modern installations, and a communal rooftop pool creates a comfortable space for both permanent residence and seasonal relaxation.