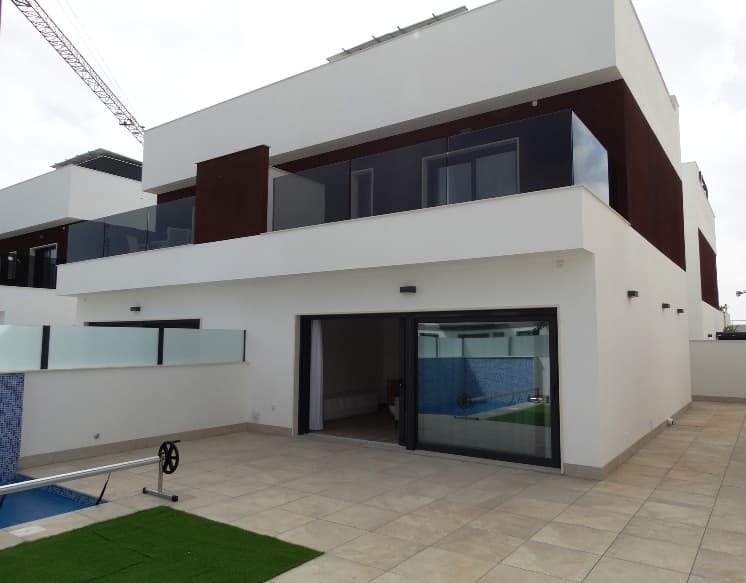
Santa Pola, Alicante. Modern property located on the first floor, designed with comfort for everyday life and relaxation in the Mediterranean climate in mind. The functional layout includes two spacious bedrooms, two bathrooms, a bright living room with a dining area and an open kitchen, a hallway, and a sunny terrace. The usable interior area is 57.82 m², while the additional relaxation space is provided by a terrace of 6.55 m².
The heart of the property is a spacious living area of 27.39 m², combining the living room, dining area, and modern kitchen in an open layout. This solution offers great freedom of arrangement and allows for the creation of a comfortable space for both everyday living and gatherings with family or friends. Large glazing perfectly illuminates the interior with natural light, and direct access to the terrace makes the living space seamlessly connect with the outdoor area.
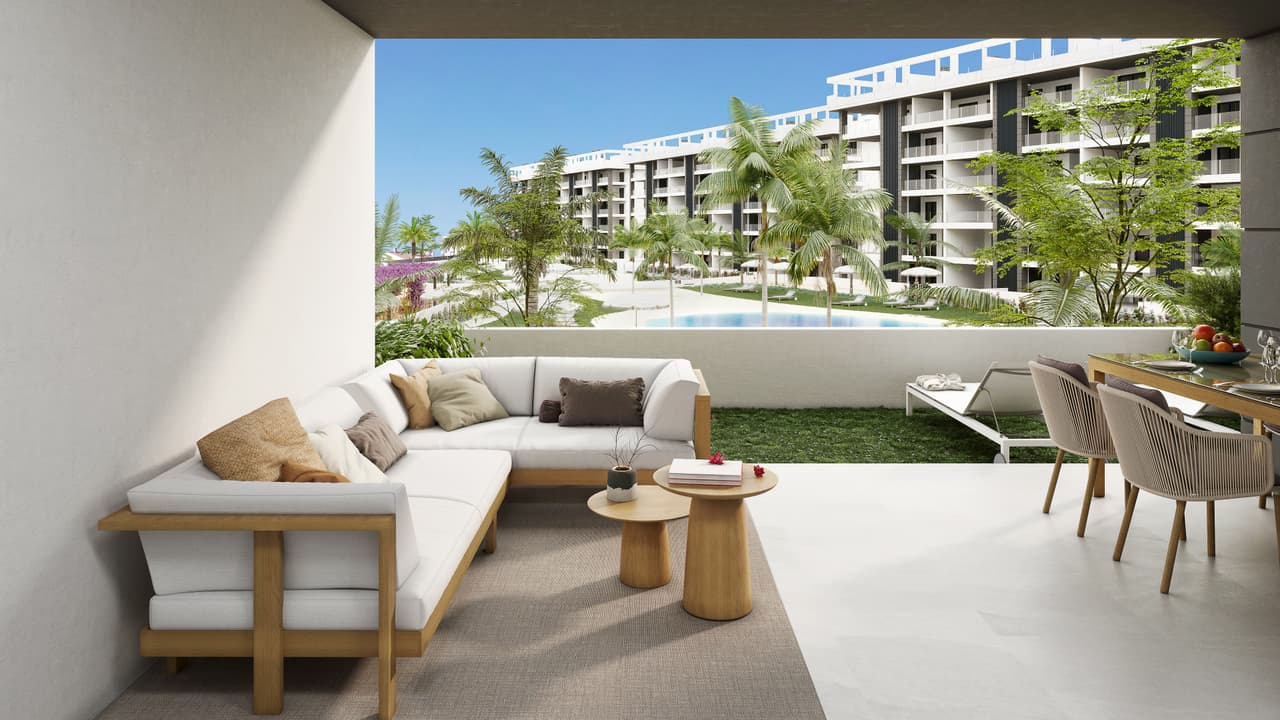
The terrace of 6.55 m² is the perfect place to relax outdoors. It can easily be arranged with a lounge area featuring comfortable chairs or a small dining set, creating a space for meals, morning coffee, or relaxation on warm evenings.
The kitchen will be delivered fully furnished, with modern upper and lower cabinets, a COMPAC or similarly specified countertop, a sink integrated into the countertop, and a high-quality single-lever faucet. A cassette hood and preparation for appliances will also be included, allowing the future owner to quickly and conveniently set up a functional cooking space.
The main bedroom, measuring 10.49 m², has been designed with comfort and privacy in mind. It can easily accommodate a large bed and additional furnishings, while the built-in wardrobe will provide adequate storage space. The second bedroom, measuring 12.51 m², is even more spacious and can serve as a children's room, a comfortable guest bedroom, an office, or a multifunctional room. Thanks to its layout, both rooms offer wide possibilities for individual arrangement.
Residents have access to two independent bathrooms measuring 3.66 m² and 3.77 m². This solution significantly enhances the comfort of daily use and is suitable for both family stays and hosting guests. The bathrooms will be finished with high-quality tiles from floor to ceiling. The fittings will include wall-hung toilets with concealed cisterns, resin shower trays with mineral filling, and high-class single-lever faucets. A mechanical ventilation system will ensure proper air circulation.
The entire property has been designed in a modern, timeless style. The floors will be finished with porcelain stoneware, and acoustic insulation will be applied between the floors to limit noise transfer. The walls and ceilings will receive a smooth finish and light paint, making the interiors elegant, bright, and ready to be arranged according to personal preferences.
The external joinery will be made of aluminum with thermal break. The glazing will be equipped with safe double glazing with an air chamber and external blinds, improving thermal and acoustic comfort throughout the year. The entrance door will be anti-burglary, with a steel structure, security lock, and peephole.
High-quality internal joinery is planned throughout the property. White lacquered doors with a soft-close system emphasize the modern character of the interiors, while built-in wardrobes with sliding doors, equipped with shelves and clothing rods, provide practical storage space.
The property has been prepared for the installation of a ducted air conditioning system, including a cooling installation, air vents, and space for an outdoor unit. An energy-efficient aerothermal system will be responsible for providing hot water. The electrical installation, with an increased power of 9.2 kW, has been equipped with high-quality fittings, and TV sockets are planned in the living room, both bedrooms, and on the terrace. Additionally, data transmission points have been prepared in the living room and bedrooms, facilitating the organization of a remote work space.
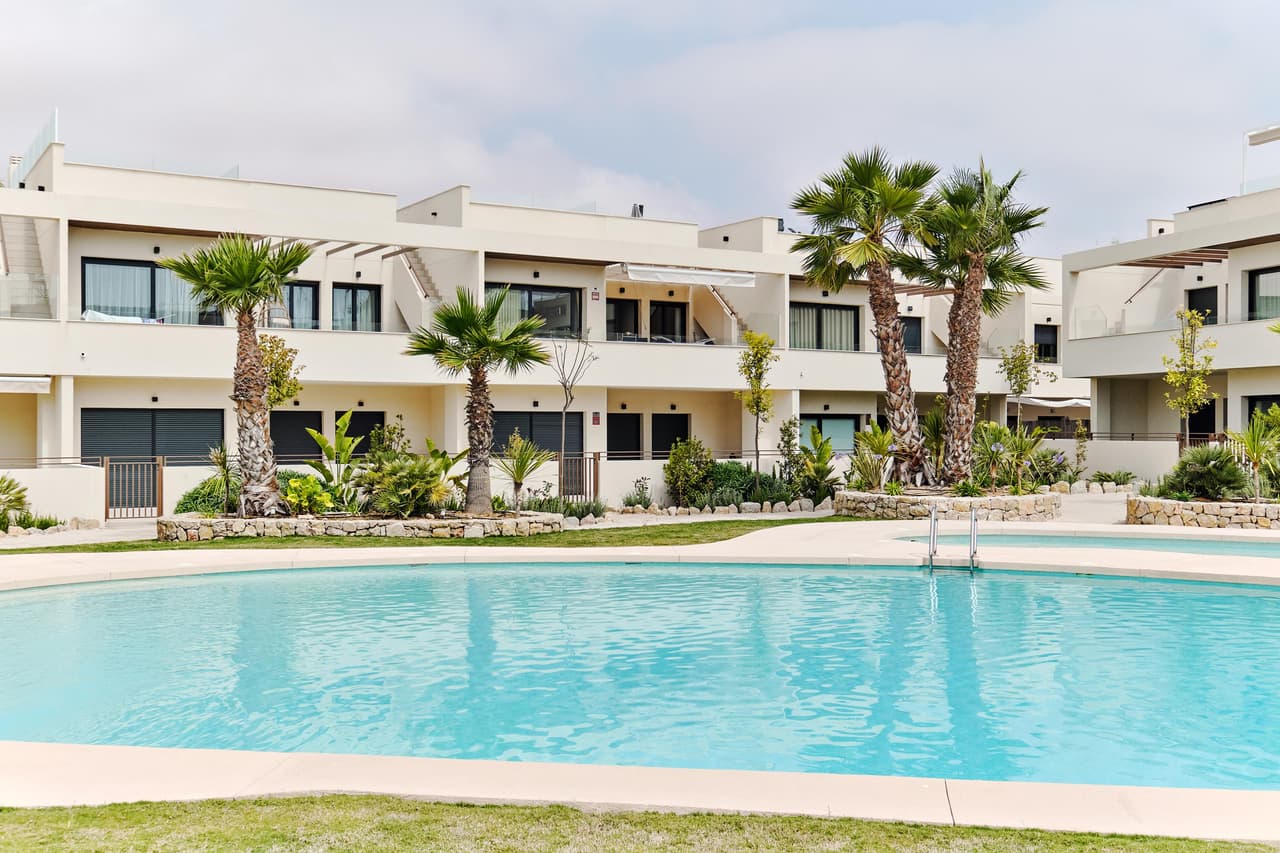
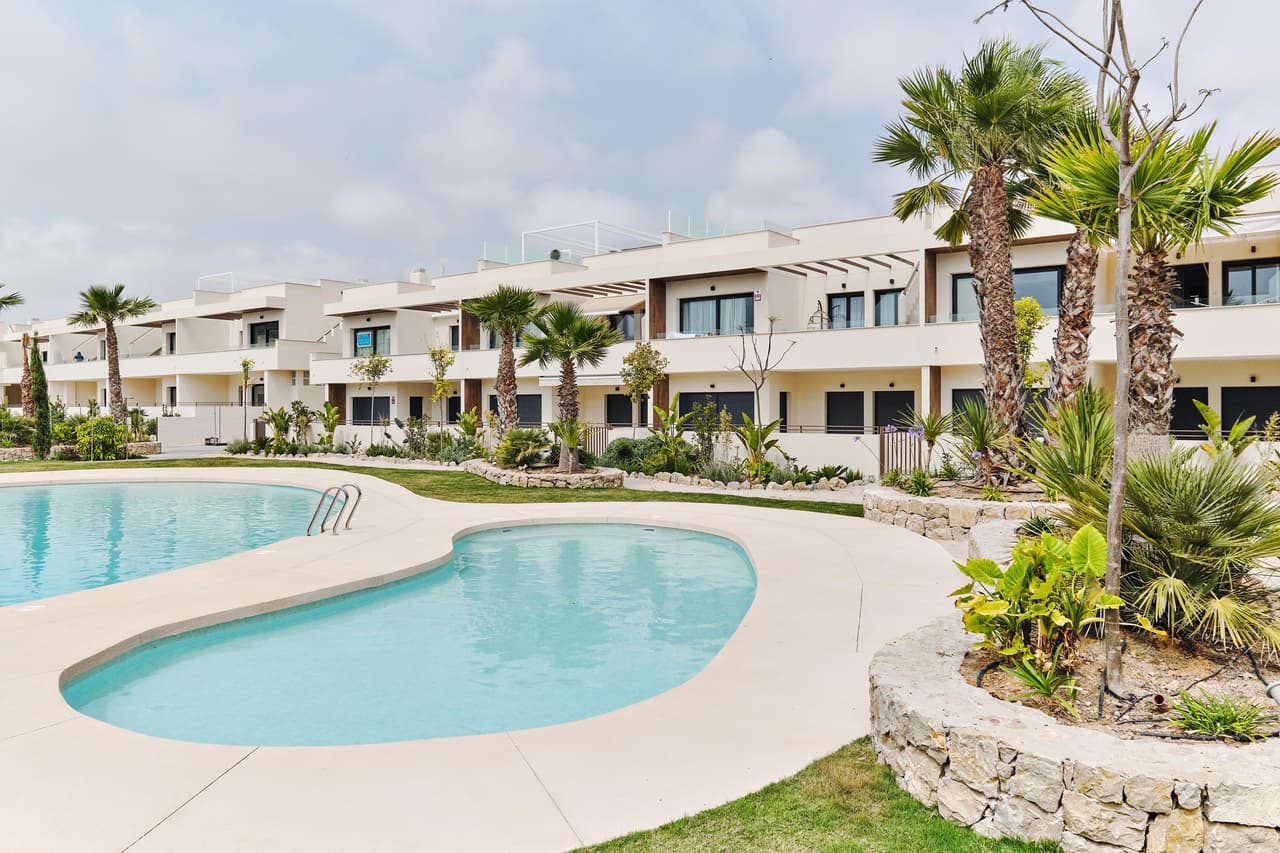
Residents will be able to use a modern elevator, a designated area for bicycle parking, and an attractive communal area on the roof of the building. There, you will find a swimming pool with showers, green areas, and a sunbathing zone, allowing you to fully enjoy the Mediterranean climate and sunny weather for most of the year.
This is an excellent proposal for those seeking a modern, comfortable property with a spacious living area and functional room layout. Two comfortable bedrooms, two bathrooms, a bright living room with an open kitchen, and a private terrace create a harmonious space, ideal for both year-round living and as a vacation spot on the Spanish coast.