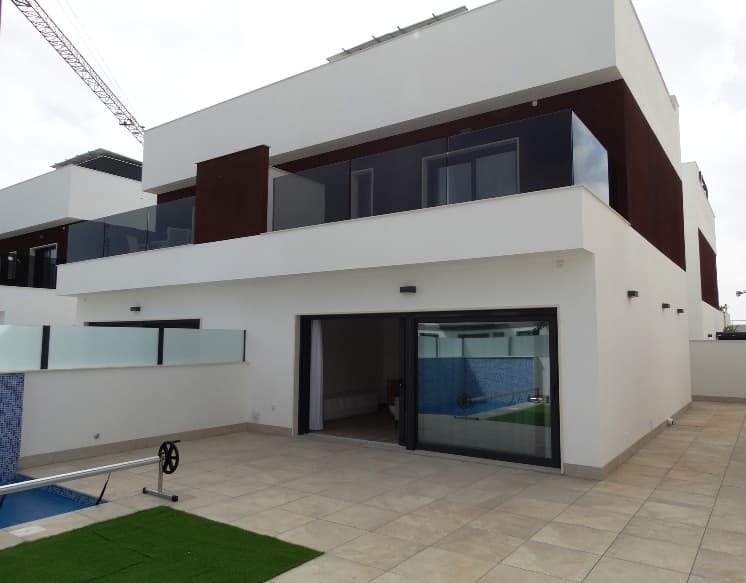
Exceptional 1-bedroom penthouse with a bathroom and a spacious private terrace of 43.40 m², located on the top floor of a modern residential complex in the picturesque seaside town of Santa Pola. The property stands out with its contemporary architecture, functional interior layout, and impressive outdoor space, allowing full enjoyment of the Mediterranean climate. It is an excellent choice for those seeking a comfortable retreat on the Costa Blanca, a second home in Spain, or a property that combines modern solutions with the pleasure of living on the sunny coast.
The penthouse, with a usable area of 57.30 m², offers a carefully designed living space, including a comfortable bedroom, bathroom, and a living room combined with a dining area and open kitchen. The property's greatest asset is the private terrace of 43.40 m², serving as a unique extension of the living area. Its size allows for the creation of several independent relaxation zones, enabling daily life to naturally extend outdoors. The top-floor location provides an additional sense of privacy and freedom, characteristic of this type of property.
The heart of the penthouse is a bright and functional living area of 21.50 m², combining the living room, dining area, and open kitchen into one harmonious space. The thoughtful layout allows for convenient placement of lounge furniture, a dining table, and kitchen equipment, ensuring comfort during daily use and gatherings with family or friends. The open interior concept promotes free communication between the different zones, and the direct connection to the terrace offers additional arrangement possibilities.
Large glass doors leading to the terrace provide natural light, creating a pleasant atmosphere inside and highlighting the property's modern character. The living room can be arranged as a comfortable relaxation area with a sofa, coffee table, and TV, while the dining area allows for convenient meal consumption. The open kitchen is designed for efficient use of available space while maintaining aesthetic consistency with the rest of the room.
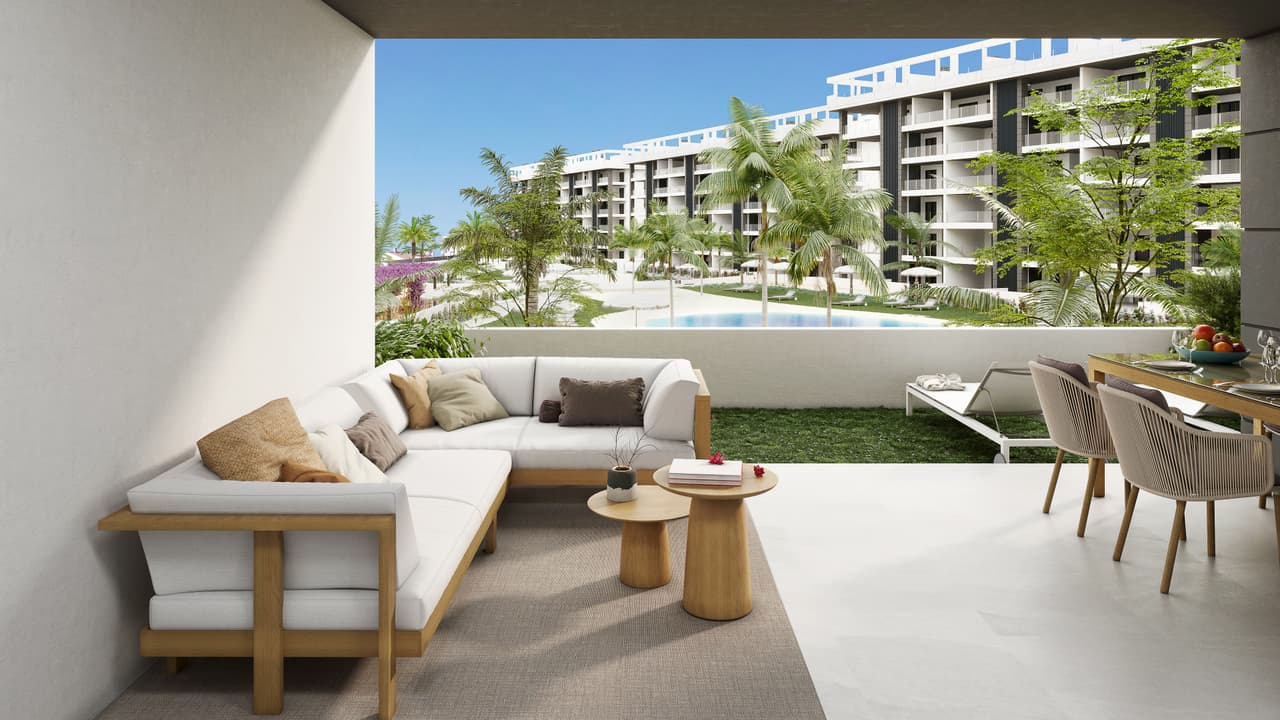
The most distinctive feature of the property is the spacious private terrace of 43.40 m², which is an excellent place for relaxation and spending time outdoors. Its area allows for the creation of a comfortable outdoor dining area, a relaxation zone with sofas and armchairs, and a sunbathing area with loungers. It is a space where you can enjoy morning coffee, host intimate gatherings with friends, relax after a day at the beach, or simply enjoy the peace and Mediterranean climate.
The terrace design allows for the clear delineation of several functional zones. In the tiled area, a spacious outdoor dining area can be arranged, ideal for hosting family lunches and dinners under the open sky. A separate relaxation area allows for the placement of comfortable sofas, armchairs, and a coffee table, creating a cosy place to unwind. An additional element presented in the design is a green recreational zone, which can be used as an intimate rooftop garden with space for loungers, ornamental plants, and decorative accessories.
Such an outdoor space allows for the free enjoyment of the Costa Blanca's charms for much of the year. The region's mild climate encourages spending time outdoors, and the private terrace becomes a natural extension of the daily living space. The ability to create your own relaxation zone, dining area, and green corner gives the property a unique character, offering much more freedom than a traditional apartment with a small balcony.
The 10.90 m² bedroom is designed as a comfortable space for rest and rejuvenation. Its functional layout allows for the convenient placement of a large bed and necessary furnishings, while the built-in wardrobe provides practical storage for clothes and accessories. The glazing from the terrace allows for natural lighting of the interior and creates a pleasant connection between the private bedroom area and the outdoor space. This gives the room a bright, modern character and ensures comfortable conditions for daily relaxation.
The bedroom will be equipped with a built-in wardrobe with sliding doors, finished in white melamine, with practical shelves and clothes rails. This solution allows for optimal use of available space and maintains an aesthetic and orderly interior character. Light finishes create a neutral base for individual arrangement, allowing future owners to adapt the decor to their own needs and preferences.
The 4.05 m² bathroom is designed with modern elegance and functionality in mind. High-quality ceramic cladding from floor to ceiling will give the interior an aesthetic and timeless look. The equipment will include a wall-hung toilet with a concealed cistern, modern single-lever fittings, and a shower tray made of resin with mineral filler. Carefully selected materials will ensure durability and ease of maintenance, while the mechanical ventilation system will ensure proper air exchange and comfort of daily use.
The penthouse interiors will be finished using high-quality materials that combine elegance, durability, and practicality. Large-format gres tiles will be used on the floors, highlighting the property's contemporary character and creating a cohesive aesthetic space. Smooth walls and ceilings, finished with uniform paint, will provide a bright and neutral base for individual arrangement. Suspended ceilings with decorative perimeter finishes will add a modern character to the interiors, while white lacquered interior doors will harmoniously blend with the other furnishings.
Particular attention has been paid to thermal and acoustic insulation, which affects the comfort of daily life. Aluminium window frames with thermal breaks and double glazing with an air chamber and safety glass will help maintain the appropriate temperature inside the property. External shutters will allow for the regulation of the amount of light entering the rooms and provide additional privacy. Walls separating individual units will be made of a double layer of ceramic brick with acoustic insulation from mineral wool, limiting sound transmission between apartments. Additional insulation under the floors will help reduce impact noise, ensuring peaceful conditions for relaxation.
The safety of residents will be ensured by reinforced entrance doors with a steel structure, equipped with a solid lock, blocking system, and peephole. Carefully designed structural solutions and high-quality materials aim to create a durable and comfortable living space that meets contemporary standards.
The kitchen will be delivered fully furnished, with functional upper and lower cabinets providing convenient storage space for dishes, accessories, and groceries. The equipment will include an elegant COMPAC-type countertop or similar, an inset sink, high-quality single-lever tap, and a cassette hood. The prepared installation for appliances will allow future owners to adapt the kitchen equipment to their own needs. The open kitchen layout allows for free meal preparation while maintaining contact with those in the living room and dining area.
The penthouse will have a prepared ducted air conditioning installation, allowing for the installation of a system that ensures a comfortable temperature indoors throughout the year. The installation will include air distribution ducts, refrigerant lines, and appropriately placed air vents. An energy-efficient aerothermal system with an Ariston Nuos EVO 150 A+ heat pump or a device with similar parameters will be used for domestic hot water preparation. This technology allows for efficient energy use and reduced daily operating costs.
An additional advantage of the property will be modern solutions using renewable energy sources. Each unit will have a photovoltaic installation including a 450 Wp panel and a 730 Wp microinverter. The system will be equipped with the ability to monitor energy production via an online platform, allowing residents to control its operation and manage electricity consumption more efficiently.
The property will be equipped with a modern electrical installation with a capacity of 9.2 kW, as well as appropriately placed TV and internet sockets in the living room and bedroom. An additional TV socket is also planned on the terrace, increasing the possibilities for arranging the outdoor space and allowing for the creation of a comfortable entertainment area outdoors.
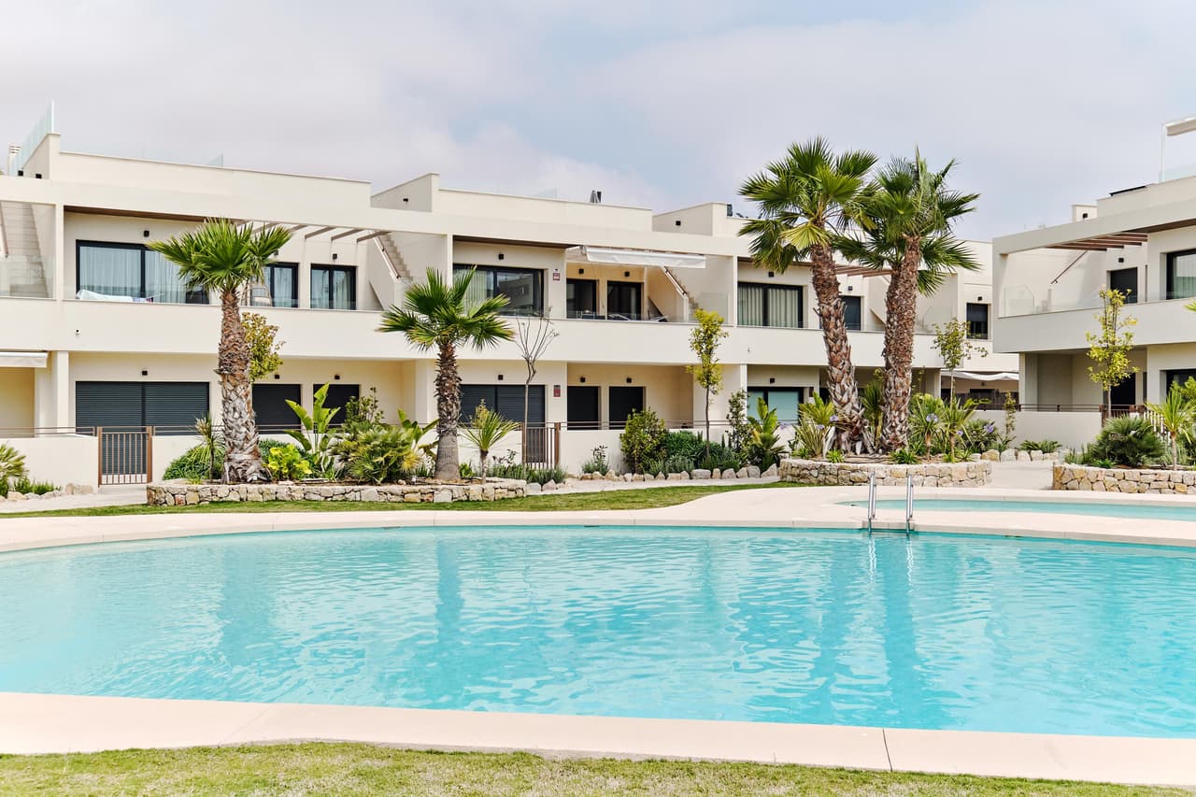
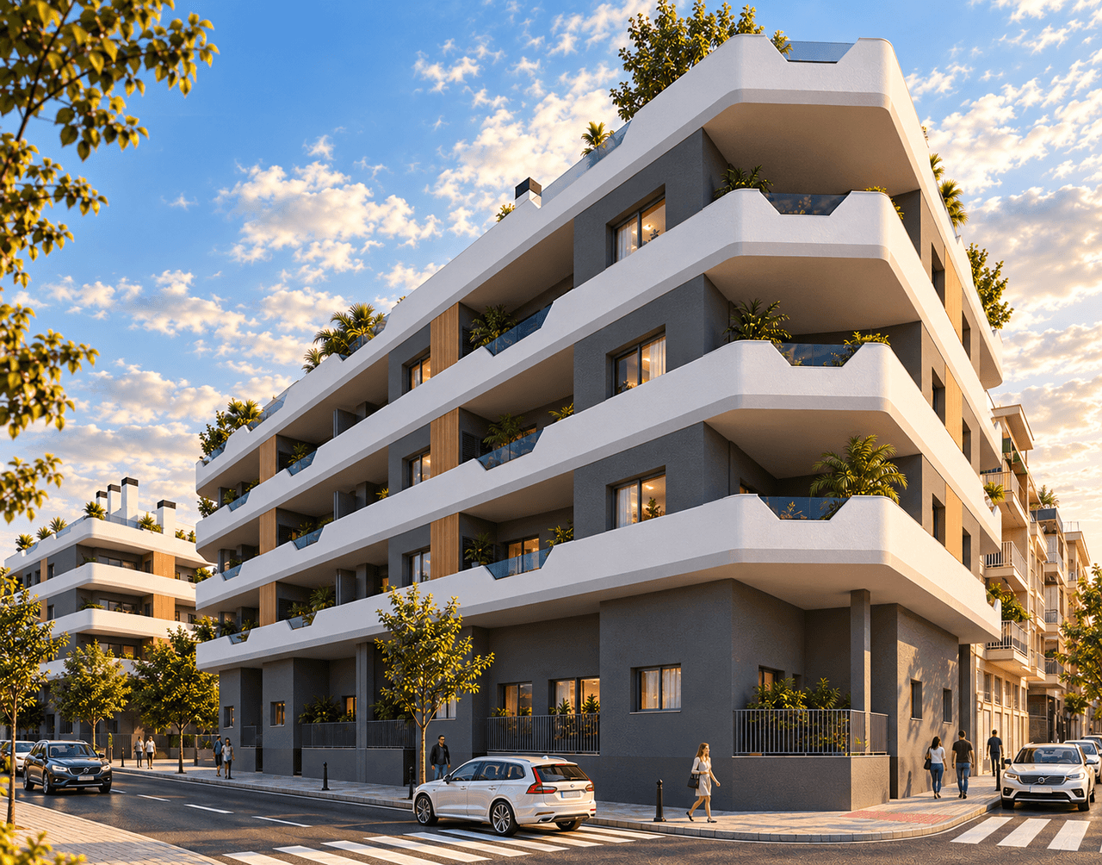
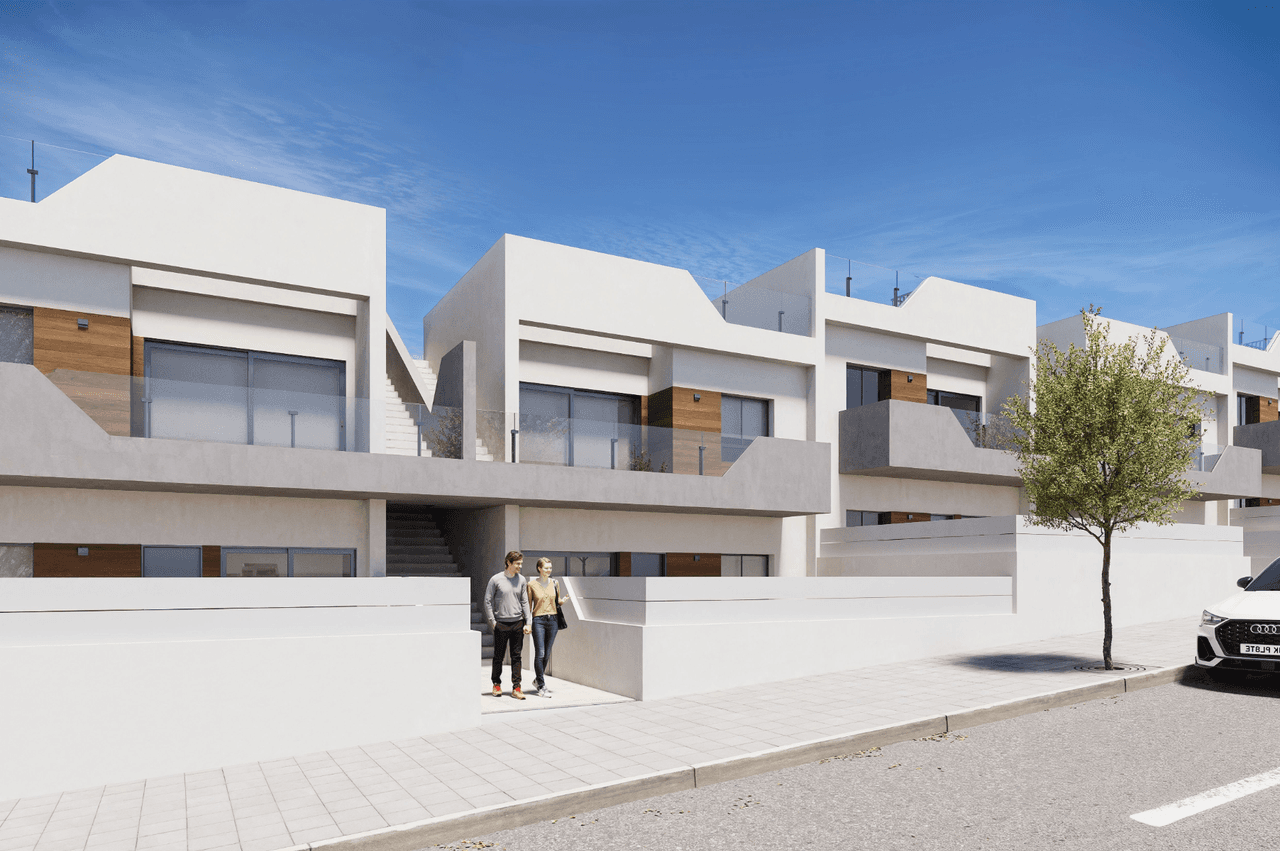
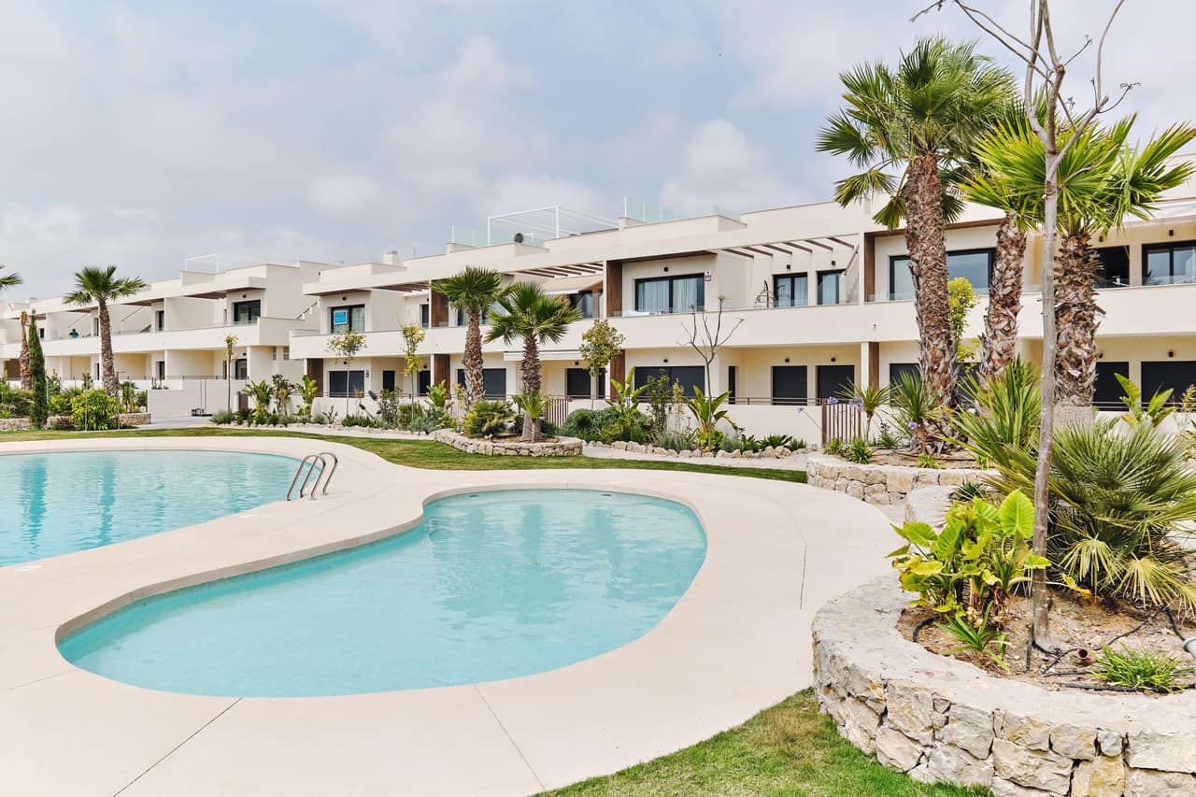
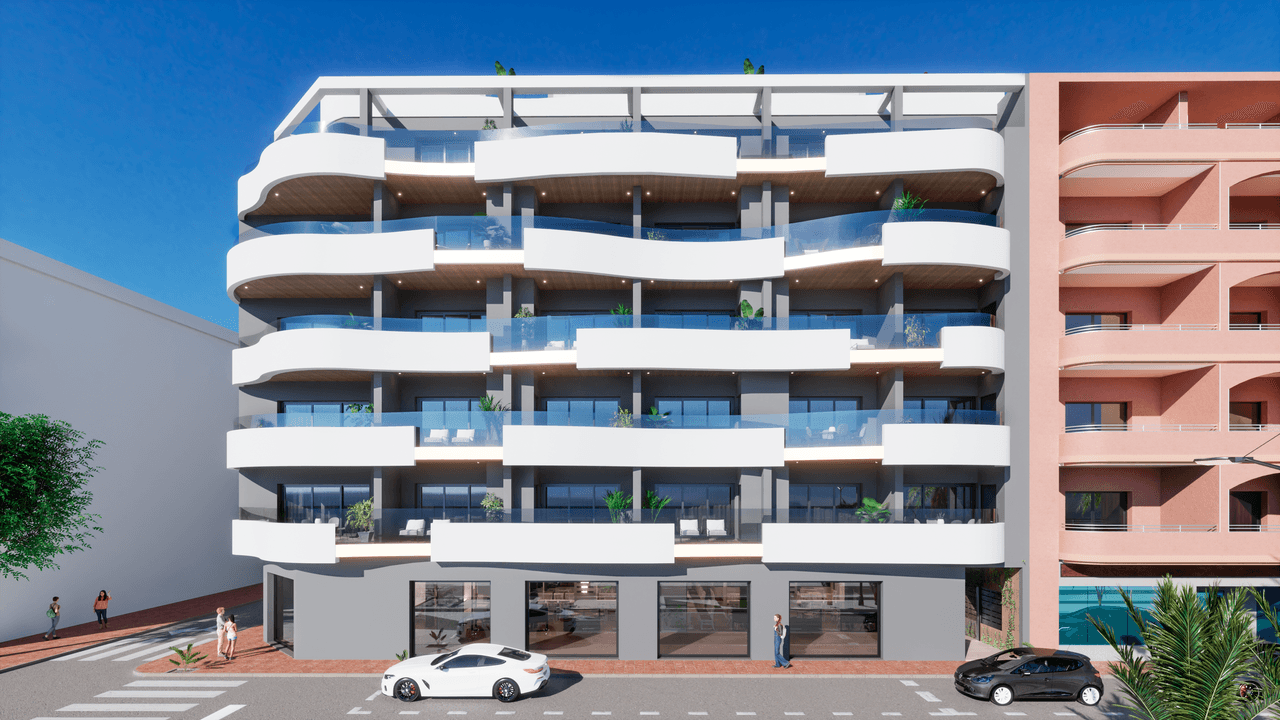
The residential complex includes a total of 48 units distributed across two parts of the building, designed with convenience, functionality, and modern aesthetics in mind. The architecture stands out with a harmonious combination of elegant facade materials, carefully planned common areas, and solutions that improve energy efficiency. The facades combine modern plaster finishes with porcelain cladding, and the building's appropriate thermal insulation helps maintain comfortable conditions inside the apartments throughout the year.
One of the complex's greatest amenities will be the communal pool located on the building's roof, surrounded by a solarium area and greenery. This attractive recreational space will allow residents to enjoy the Mediterranean climate without leaving their residence. The pool will be an ideal place for a refreshing swim on warm days, while the relaxation area will allow for sunbathing and spending time outdoors. The combination of recreational space with greenery will create a pleasant environment conducive to relaxation and rejuvenation.
For residents' convenience, the building will be equipped with modern lifts with a capacity of up to 6 people, featuring automatic doors, LED lighting, and telephone connection. The lifts will provide direct access to two underground garage levels, facilitating daily movement around the complex. The underground levels will include parking spaces and storage rooms, providing additional space for storing bicycles, beach equipment, and seasonal items. Owners will have the option to choose a parking space along with a storage room. The garage will also have infrastructure prepared for the future installation of individual electric vehicle charging points.
The penthouse is located in Santa Pola, one of the most charming seaside towns in the province of Alicante, situated on the sunny Costa Blanca coast. This region is renowned for its pleasant Mediterranean climate, sandy beaches, picturesque landscapes, and a rich gastronomic and recreational offer. Santa Pola combines traditional Spanish character with the amenities of a modern seaside resort, offering attractive conditions for both year-round living and holiday stays.
The town delights with its seaside promenades, fishing port, local restaurants serving fresh fish and seafood, and numerous opportunities for active leisure. Nature lovers can explore the picturesque areas of the Santa Pola salt flats, known for their unique landscapes and abundance of waterfowl. The area is conducive to walks, cycling trips, water sports, and enjoying the outdoors for much of the year.
Santa Pola also offers access to shops, restaurants, cafes, service points, and the infrastructure necessary for daily life. Convenient connections to Alicante and the Alicante-Elche international airport make the location particularly attractive for those seeking a second home in Spain, easily accessible from other parts of Europe.
The combination of a usable area of 57.30 m², a comfortable bedroom, a modern bathroom, a functional living area, and an impressive private terrace of 43.40 m² makes the penthouse an attractive proposition on the Costa Blanca real estate market. The extensive outdoor space allows for the creation of a private oasis of relaxation, where you can enjoy the Mediterranean climate, host gatherings with loved ones, and spend time outdoors. Additional amenities, such as the rooftop pool, solarium area, energy-efficient technologies, and the option of using underground parking, enhance the comfort of daily life and the property's appeal.
This is a unique opportunity to enjoy your own place on the Spanish coast, where modern comfort meets space, privacy, and the unique atmosphere of the Mediterranean Sea. The spacious terrace, carefully designed interiors, and attractive location create ideal conditions for relaxation, leisure, and enjoying the charms of the sunny Costa Blanca all year round.