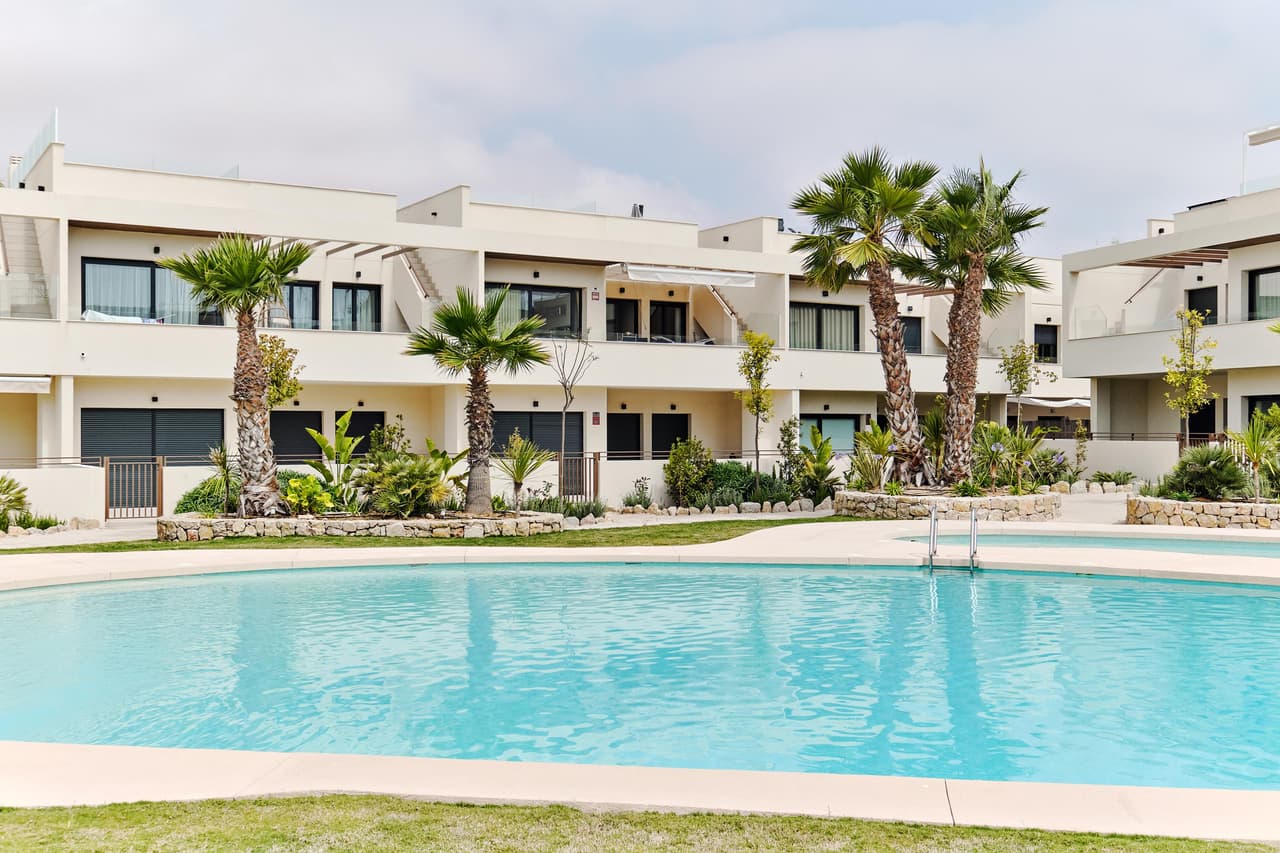
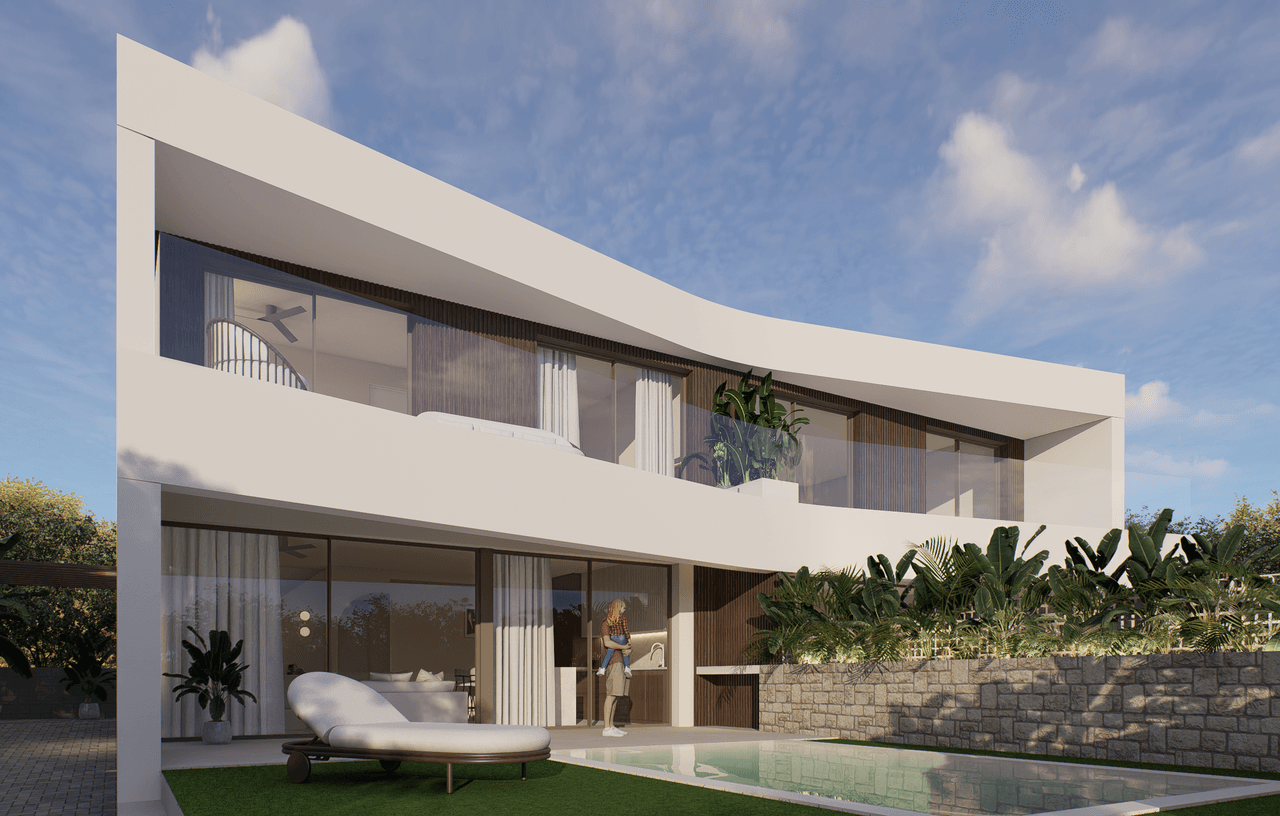
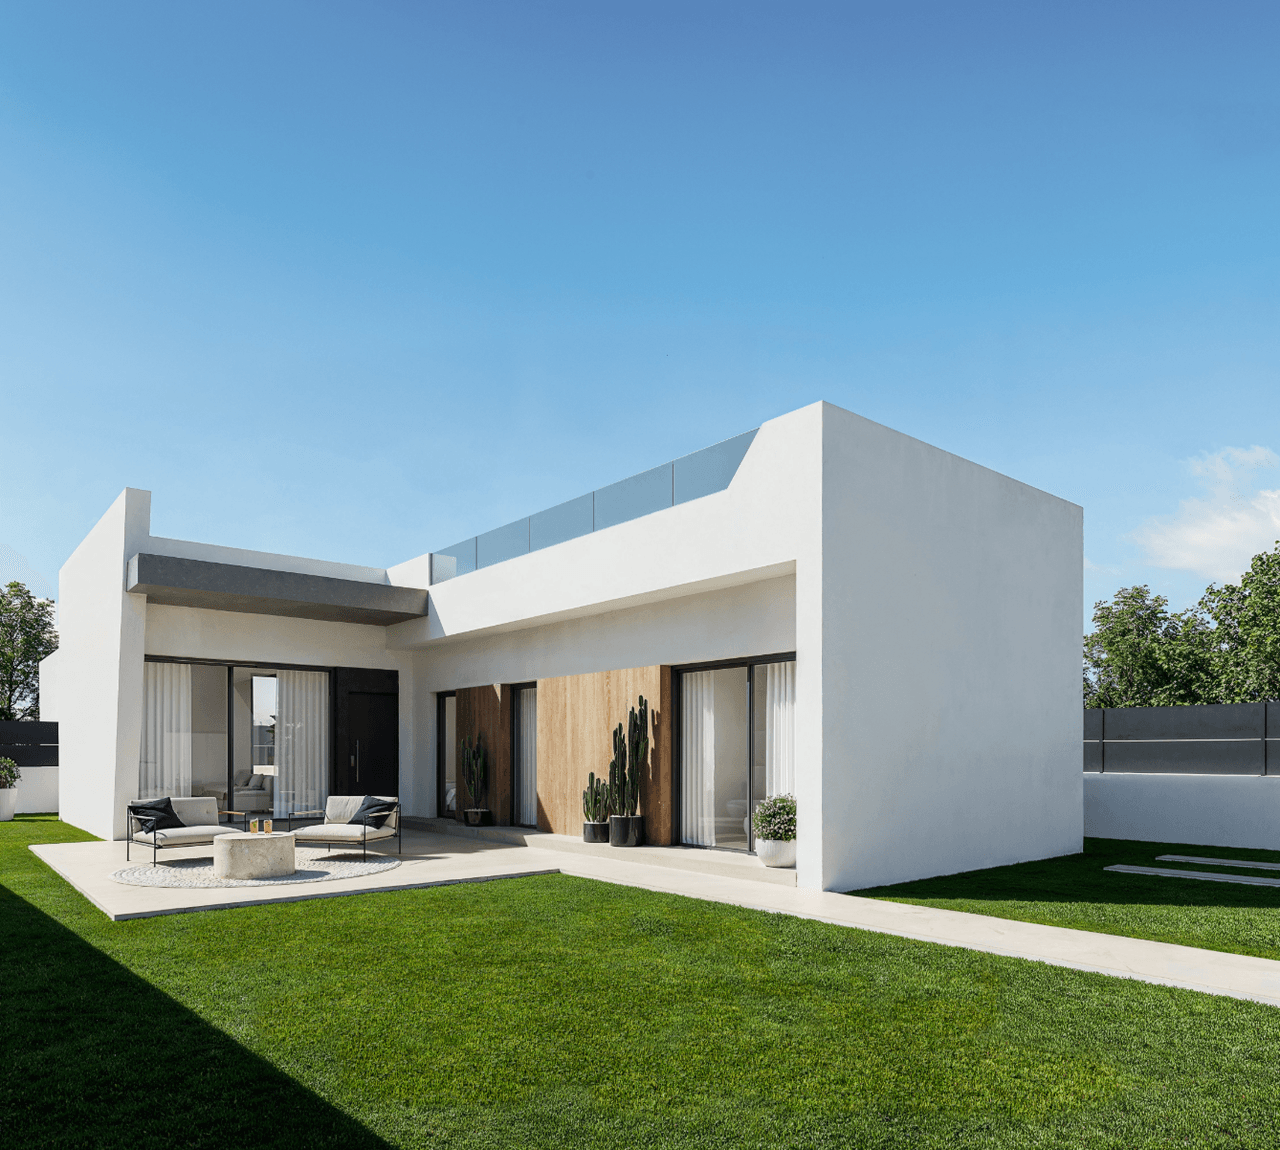
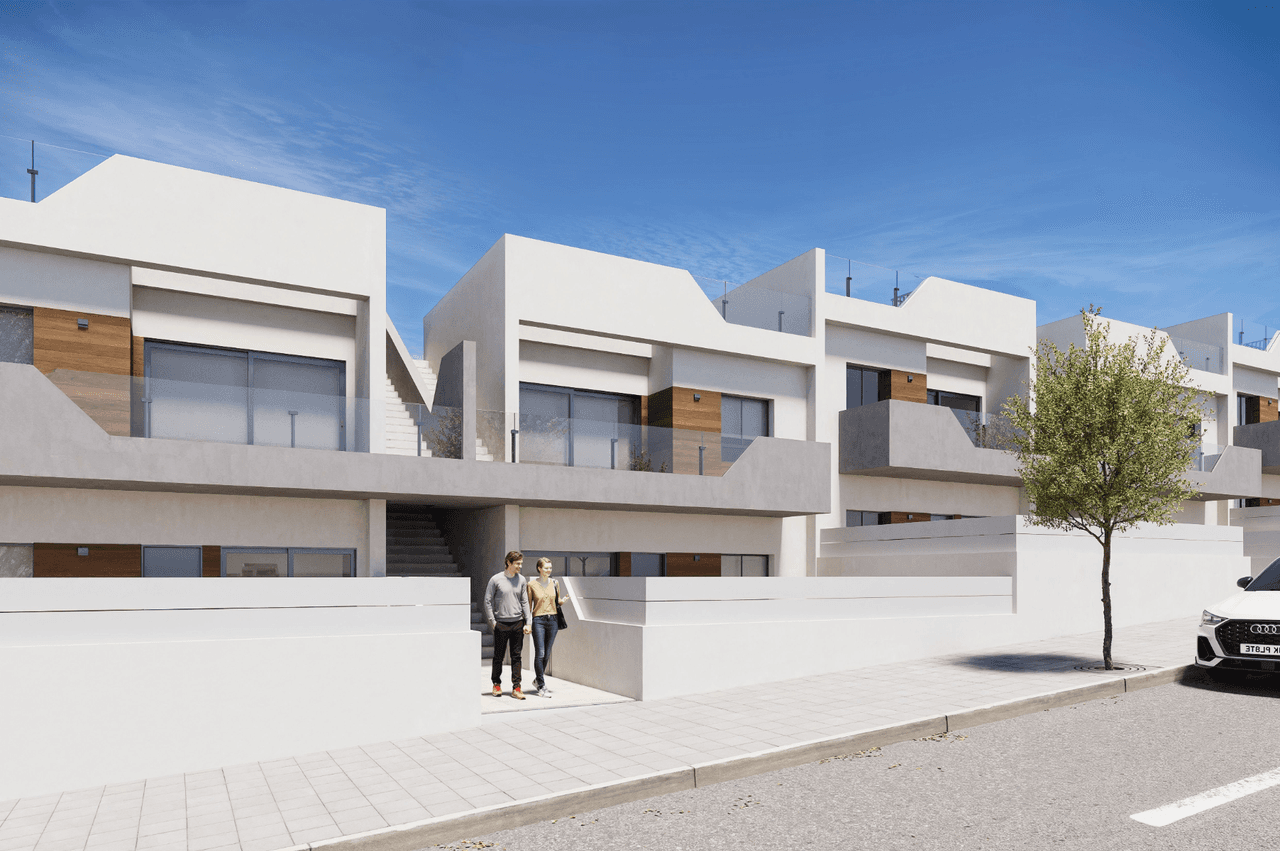
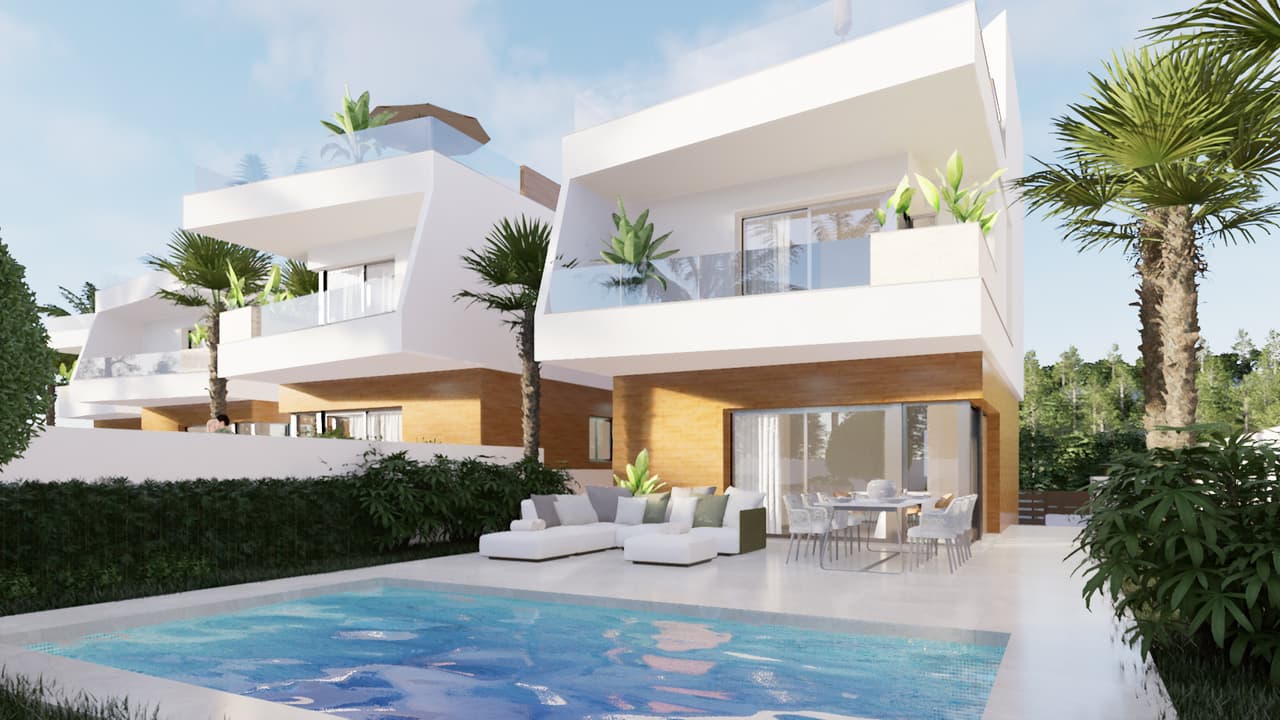
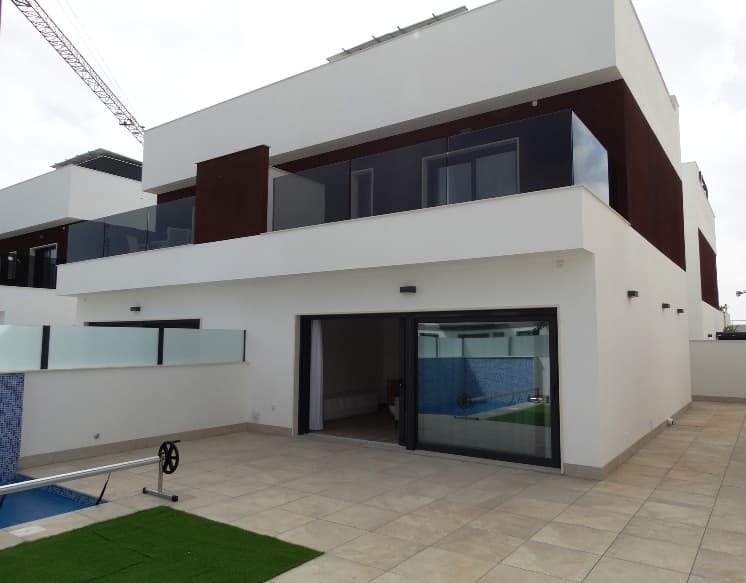
Modern property located in a quiet part of the coast, just a few minutes from the Mediterranean beaches and the Clot de Galvany nature reserve. This is a proposal for those seeking a combination of contemporary architecture, privacy, comfort, and very good access to Alicante and the international airport. Thoughtful architecture, large glazing, and the opening of interiors to the garden make natural light play a particularly important role here, and the living space seamlessly connects with the outdoor relaxation area.
The property is laid out over three levels and offers the possibility of customizing the interior layout to the individual needs of the owner. Available configurations provide for 2 to 5 bedrooms, allowing the space to be prepared as both a comfortable holiday home and a year-round family residence. Special emphasis has been placed on the functionality of the rooms, the quality of materials, and the possibility of personalization, allowing for the creation of an interior that corresponds to the specific lifestyle of future residents.
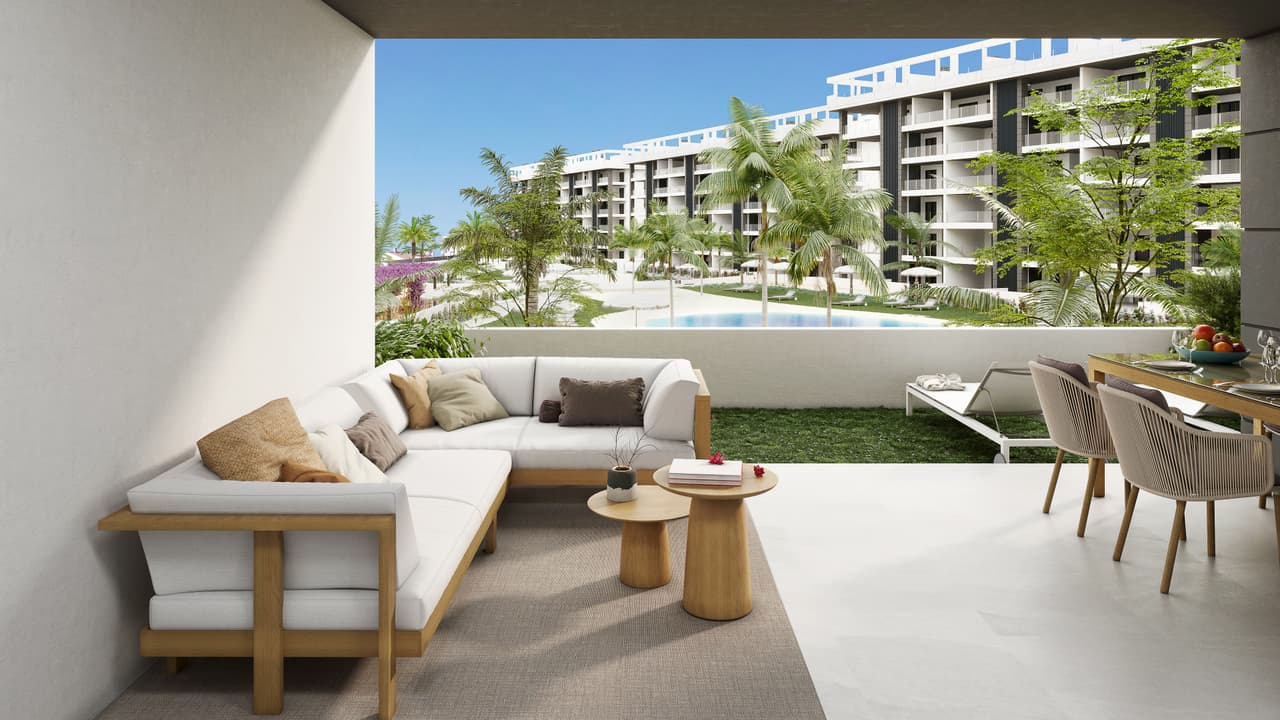
The main level has been designed as an open living area. It features a living room and a kitchen with a dining area, which, thanks to large glazing, have direct access to the terrace, garden, and pool. This layout creates a natural extension of the living area and perfectly fits the Mediterranean lifestyle, where a significant part of the day is spent outdoors. This level also includes an entrance hall and a toilet, and in one of the available configurations, an additional bedroom. The usable area of this level is approximately 41 m2.
The kitchen has been designed in a modern, minimalist style. The cabinetry combines wood-like finishes with light fronts, and the central element is a kitchen island offered as standard. A ceramic or comparable quality countertop, LED lighting, and spotlights have been planned. The equipment includes, among others, an integrated refrigerator, a cooking hob, an integrated dishwasher, and an oven. Depending on the chosen configuration, the equipment may also include additional appliances.
The upper floor constitutes a private sleeping area with a usable area of approximately 58 m2. Depending on the configuration, it can accommodate 2 or 3 bedrooms and 2 bathrooms. The bedrooms are designed as bright and functional spaces with built-in wardrobes, and access to the terrace further emphasizes the open character of the house. Large glazing allows for the use of natural light and visually connects the interiors with the surrounding greenery. The built-in wardrobes are equipped with light, lacquered fronts, a luggage shelf, and a clothes rail.
An important asset is the lower level with a usable area of approximately 44 m2. This space has been designed for individual arrangement, allowing it to serve as a private gym, a TV room, a recreational area, an office, a studio, a wine cellar, or an additional guest area. There is a possibility to divide this part into separate rooms, a bathroom, ventilation, and access to natural light, as well as pre-installation for air conditioning. As a result, the lower level is not just an auxiliary space but can become a fully-fledged part of the house tailored to the owner's needs.
The built-up area of the house is approximately 164 m2. The private pool is about 19 m2 and has been designed as an integral part of the outdoor area. It is surrounded by a garden and a relaxation area, and the covered terrace by the living room allows for the creation of a comfortable dining area or a place to relax outdoors. The property also includes a parking space. The architecture utilizes simple, contemporary lines, light facades, large glass surfaces, and details imitating natural stone, ensuring that the overall design retains an elegant, Mediterranean character.
The high standard of execution is also evident in the technical solutions. The structure has been planned in reinforced concrete technology, while the external walls are equipped with insulation made of mineral wool or materials with comparable properties. High-quality aluminum external joinery with thermal breaks and double glazing has been used. The entrance doors are security doors, and the internal wooden doors are finished with white lacquer. The floors are made of porcelain tiles in a 60 × 60 cm format, while the bathrooms feature porcelain wall coverings of 30 × 90 cm.
The bathrooms are maintained in a modern, minimalist style. The specification includes, among others, walk-in showers, suspended sanitary fixtures from Geberit or similar class, sinks with fittings, and bathroom furniture. The neutral color scheme and minimalist solutions harmonize well with the rest of the interior, creating a cohesive and timeless whole.
Great emphasis has also been placed on energy efficiency. The property is equipped with a photovoltaic installation, allowing for the use of renewable energy sources. A pre-installation for a ducted air conditioning system has been planned, with the possibility of installing Haier devices or comparable ones. Complementing this are modern electrical solutions, entrance lighting, LED lighting under the terrace, and a light point by the stairs. The private pool is constructed using sprayed concrete technology, with waterproofing and mosaic finishing.
One of the greatest advantages is the possibility of personalizing the house during the construction process. The layout of the rooms can be adjusted to the needs of the future owner, and the flexibility of the lower level allows for the creation of a space whose function will correspond to a specific lifestyle. This solution offers significantly greater freedom than a standard, pre-defined layout and allows for the preparation of a home suitable for a couple, a family with children, or individuals who regularly host guests.
The location in Gran Alacant provides a very good connection between the peaceful life by the Mediterranean Sea and access to urban infrastructure. Carabassí beach is about a 3-minute drive away, Alicante international airport is about 10 minutes away, and Alicante city center is about 15 minutes away. From Alicante, one can also take advantage of fast AVE train connections – the journey to Madrid takes about 2 hours and 20 minutes.
The area offers a wide range of opportunities for active leisure. Nearby, there are golf courses, tennis courts, and places for water sports, windsurfing, paddle surfing, soccer, and beach volleyball. Particularly attractive is the proximity to the Clot de Galvany nature reserve, which, according to materials, can be reached in about a minute. This is a protected natural area with walking paths, interesting fauna, and historically significant sites, providing an interesting counterpoint to the coastal beaches and urban amenities.
In everyday life, the developed infrastructure of Gran Alacant is a significant convenience. Nearby, there are supermarkets, a shopping center, a local organic market, restaurants, medical and pharmaceutical facilities, and sports facilities. Families with children can take advantage of the offerings of international and bilingual schools located in the region, and there are also higher education institutions operating in Alicante and its surroundings. The proximity of restaurants, recreational areas, ports, and coastal towns allows for a combination of peaceful living in one’s own home with the rich offerings of Costa Blanca.
This property has been created for those who value contemporary architecture, a private garden and pool, a flexible interior layout, and proximity to the sea. The combination of three levels, customization options, modern energy solutions, and private outdoor space makes the house suitable for both year-round living and comfortable holiday stays. The closeness to the beach, nature, Alicante, and the airport further enhances the attractiveness of this location and allows one to enjoy the Mediterranean lifestyle without sacrificing the convenience of daily functioning.