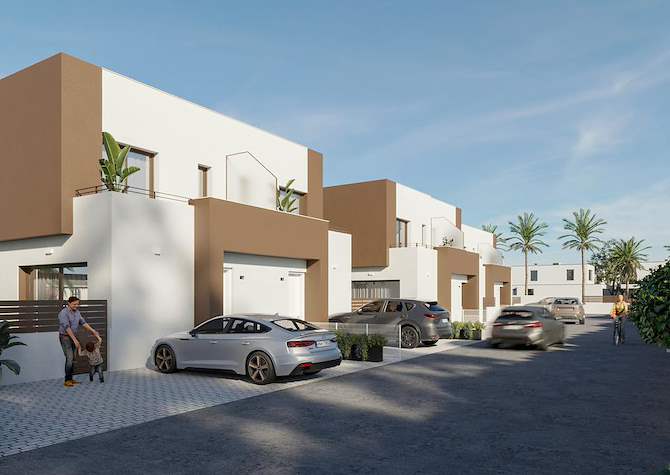
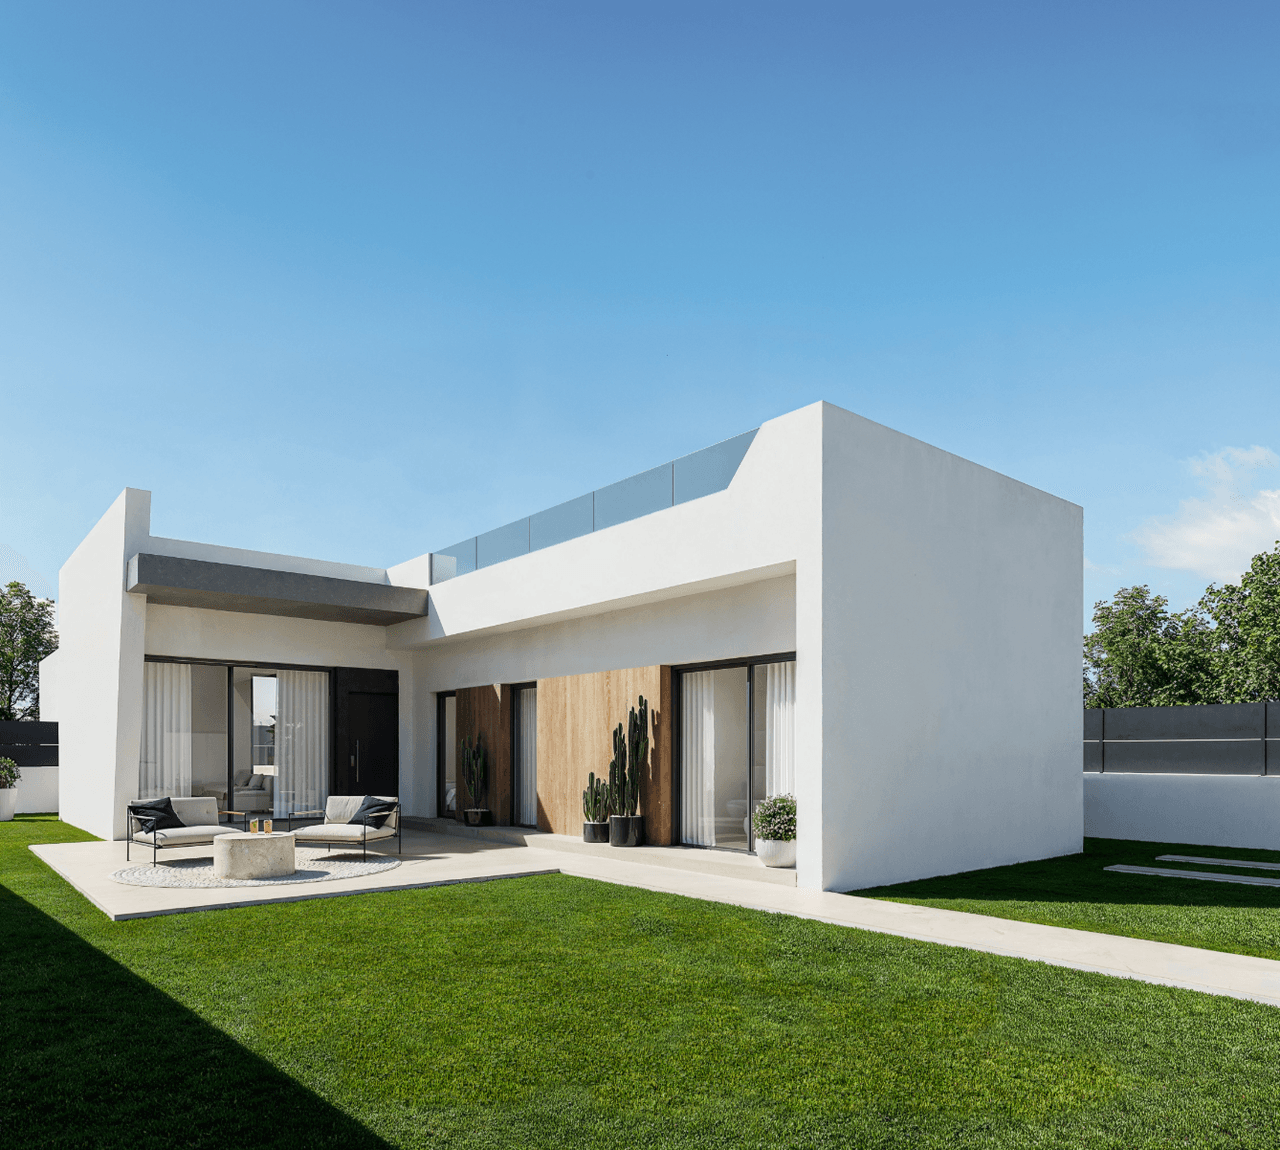
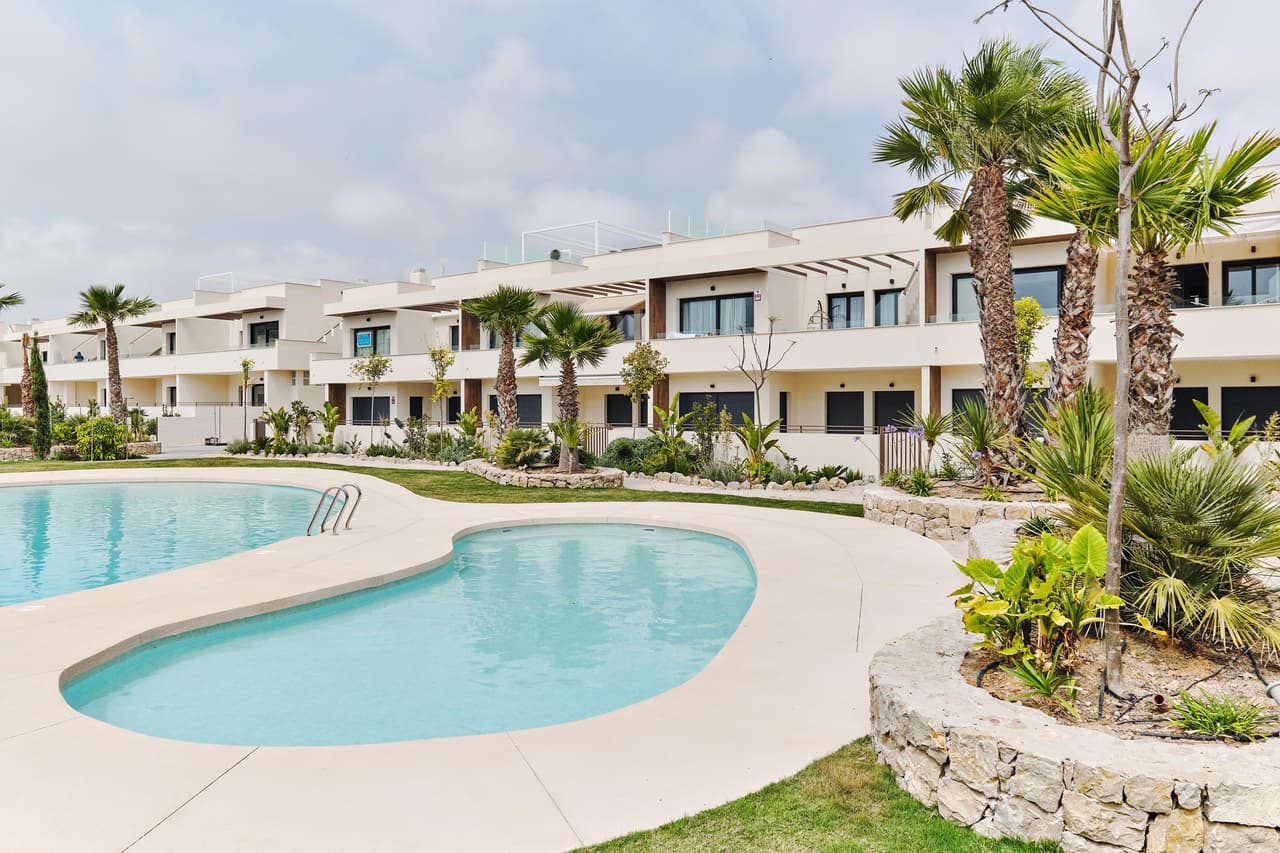
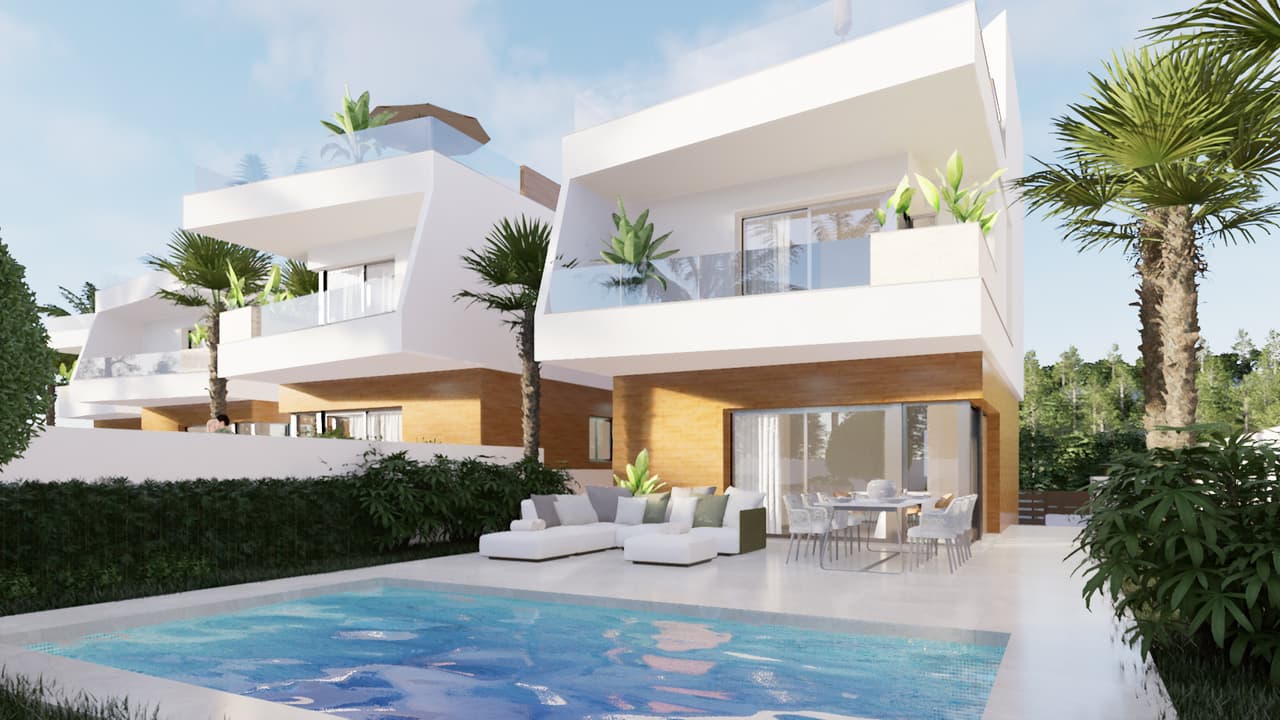
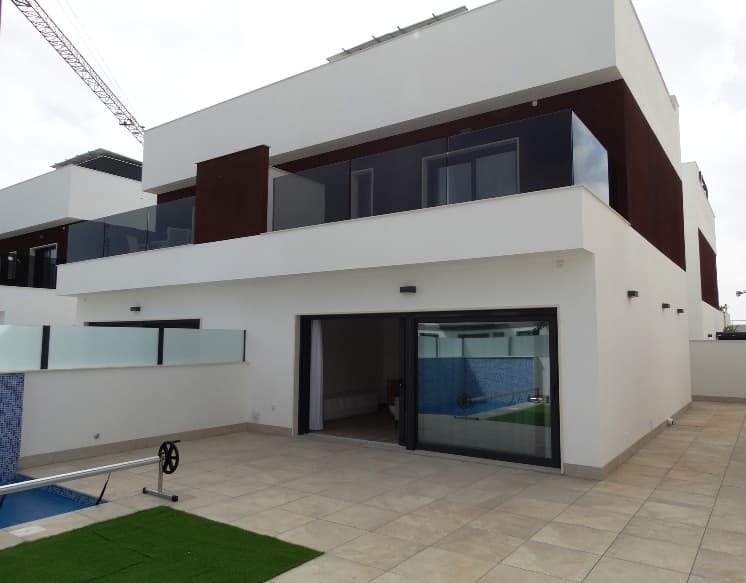
Modern property with a usable area of 66.60 m2, designed with an emphasis on functionality, comfort, and the ability to enjoy private outdoor space for most of the year. The layout across two levels includes three bedrooms and three bathrooms, complemented by a private garden, terrace, and parking space. The thoughtful division into a living area and private quarters makes the property well-suited for both family needs and individuals seeking a comfortable place for vacation stays on the Costa Blanca.
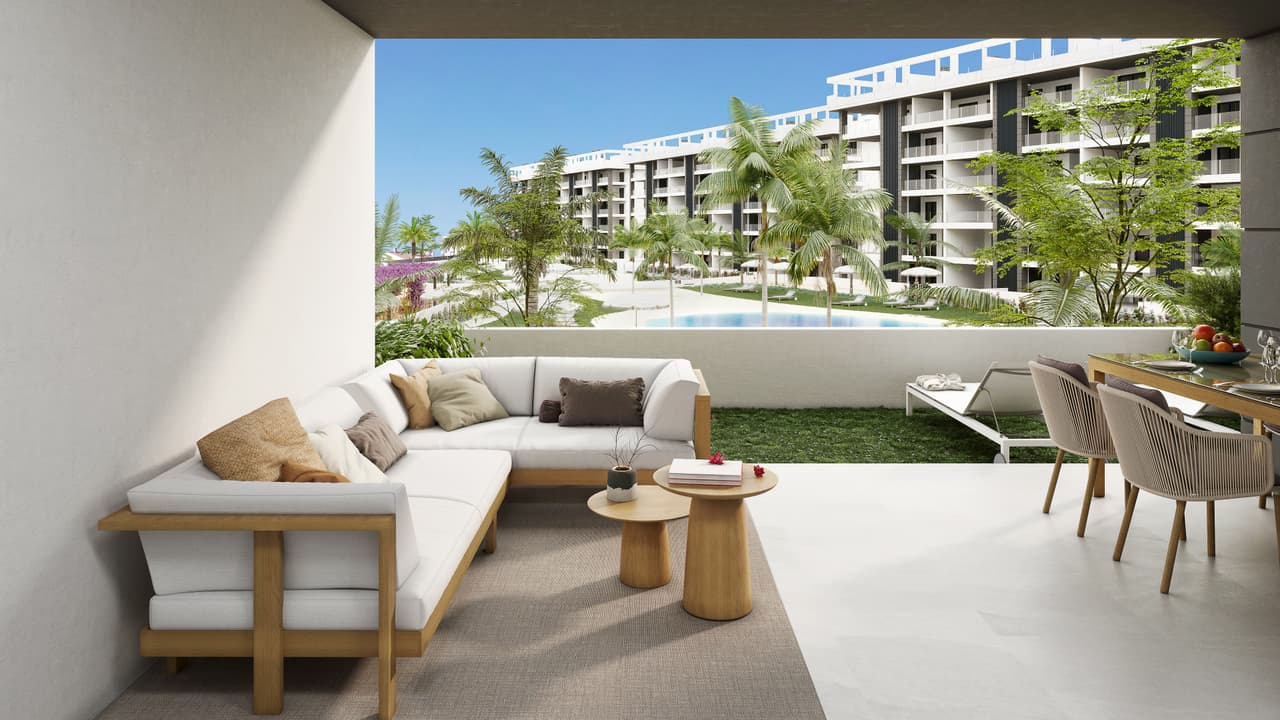
The property is situated on a plot of 143.65 m2. The area designated for the garden and parking is 89 m2, providing residents with their own outdoor space and a convenient parking spot directly by the house. The garden can be used as a relaxation zone, a place for outdoor meals, or a space to spend time with family and friends.
The ground floor has been planned as an open, multifunctional living space. The living room, dining area, and kitchen create a shared zone of approximately 25.15 m2. The layout allows for a comfortable separation of the relaxation area, dining table space, and functional kitchen line, while maintaining an open and contemporary character of the interior.
On the ground floor, there is also a bedroom of approximately 8.70 m2 and a bathroom of approximately 4.15 m2. The presence of a bedroom and a full bathroom on the lower level is a practical solution for guests and residents who wish to avoid using stairs. The room can also serve as an office or an additional relaxation room. Outside, there is also a practical utility area designated for laundry appliances.
On the upper floor, there is the private part of the house with two additional bedrooms. The larger bedroom is about 12.10 m2 and offers direct access to a terrace of approximately 7.15 m2. The second bedroom is about 9.50 m2. This level also includes two bathrooms of approximately 3.20 m2 and 3.80 m2. Three bathrooms accompanying three bedrooms enhance the convenience of daily use and ensure adequate privacy for both residents and their guests.
The terrace adjoining one of the bedrooms provides an additional place to relax. It can accommodate a small set of outdoor furniture, creating a private area for morning coffee or evening relaxation. Combined with the garden on the ground floor, this offers residents several options for enjoying outdoor space.
The finishing standard includes solutions focused on durability and comfort. Aluminum exterior joinery with thermal breaks and safe laminated glass with low thermal emissivity have been used. The bedrooms feature built-in wardrobes equipped internally with shelves, rods, and drawers. The interiors are finished with high-quality rectified porcelain tiles, while outdoor spaces have surfaces suitable for outdoor use.
The bathrooms are equipped with Villeroy & Boch sanitary ceramics and Hansgrohe fittings. Low-profile shower trays made of resin facilitate comfortable shower use, along with shower screens. An energy-efficient aerothermal system is responsible for preparing hot water for domestic use.
The kitchen has been integrated with the living room and dining area and is equipped with lower and upper cabinets, a granite or similarly composed countertop, an undermount sink, and a pull-out faucet. The kitchen appliances include an oven, an induction cooktop with an integrated extraction system, a built-in refrigerator-freezer, and a dishwasher. The open design of the kitchen ensures that meal preparation remains a natural part of life in the living area.
Thermal comfort throughout the year is ensured by a ducted air conditioning system. Each level is served by independent units and thermostats, allowing temperature adjustments to meet the current needs of residents. There is also the option for remote control of the air conditioning via Wi-Fi.
The property incorporates a range of modern technological and energy-efficient solutions. The roof is designed for the installation of photovoltaic panels, and there is an electric car charging point by the private parking space. The equipment also includes a video intercom, a collective antenna, a television installation, and data transmission points. The façade and garden area are equipped with LED lighting. The property has an energy class rating of A.
The entire property is located in a private, gated area. Residents have access to an internal access road and a shared pedestrian pathway, with entry through an automatic gate. Having a dedicated parking space directly by the property further enhances the comfort of daily use.
The usable area of 66.60 m2 has been very efficiently planned, providing three bedrooms, three bathrooms, and an open living area across two levels. A private garden, terrace, parking space, equipped kitchen, air conditioning, aerothermal system, photovoltaic installation, and preparation for electric car charging create a functional whole adapted to modern living. This is a proposal for those seeking a compact, comfortable property with its own outdoor space, suitable for both year-round living and relaxation in the sunny climate of the Costa Blanca.