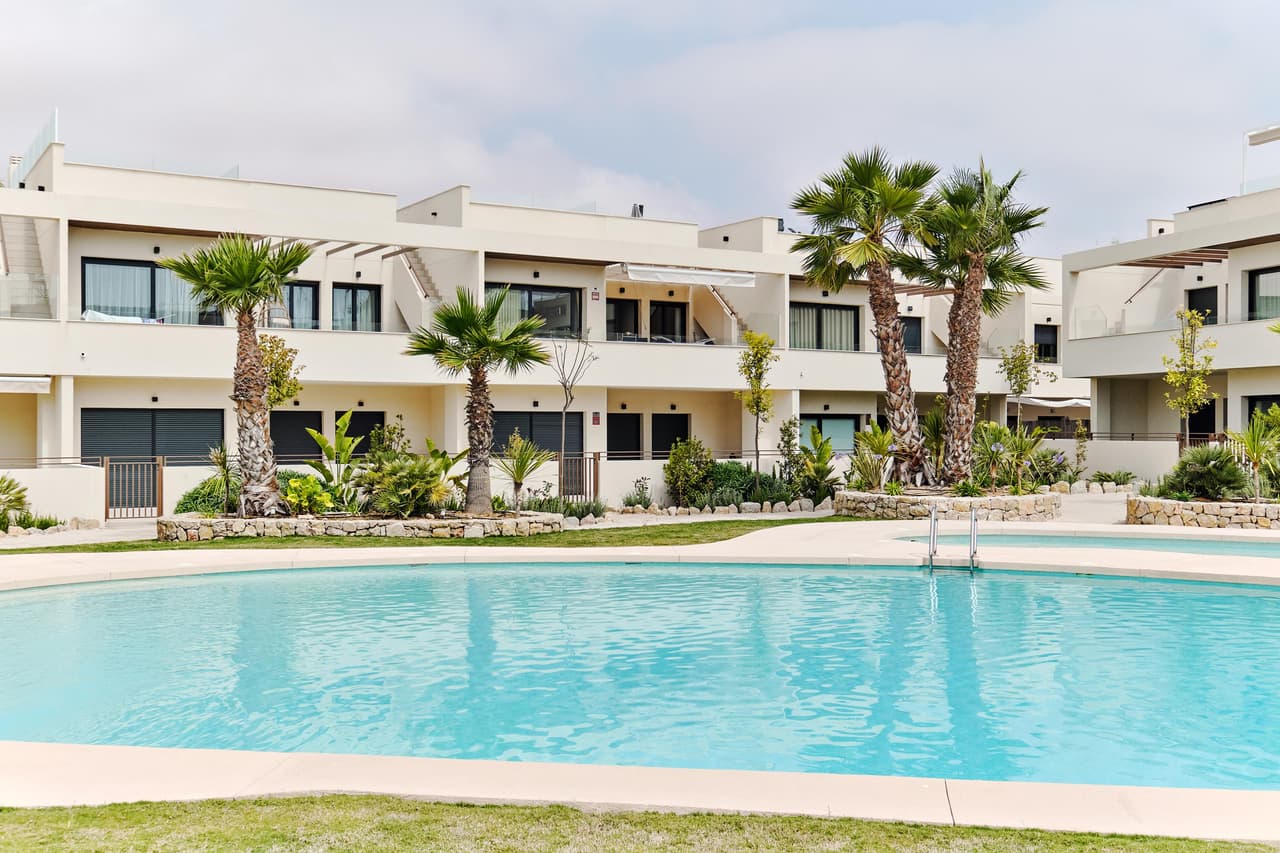
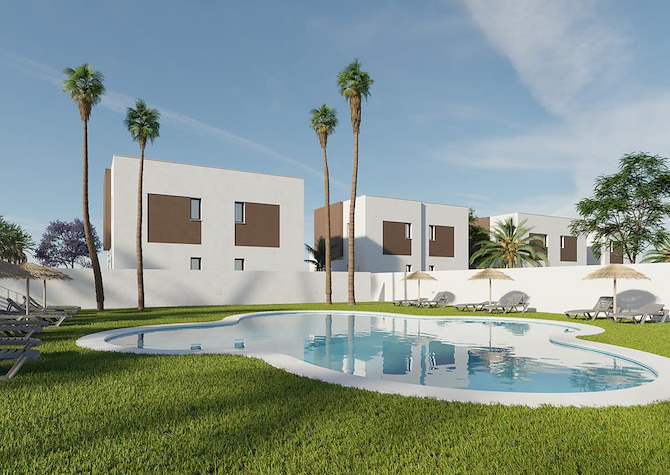
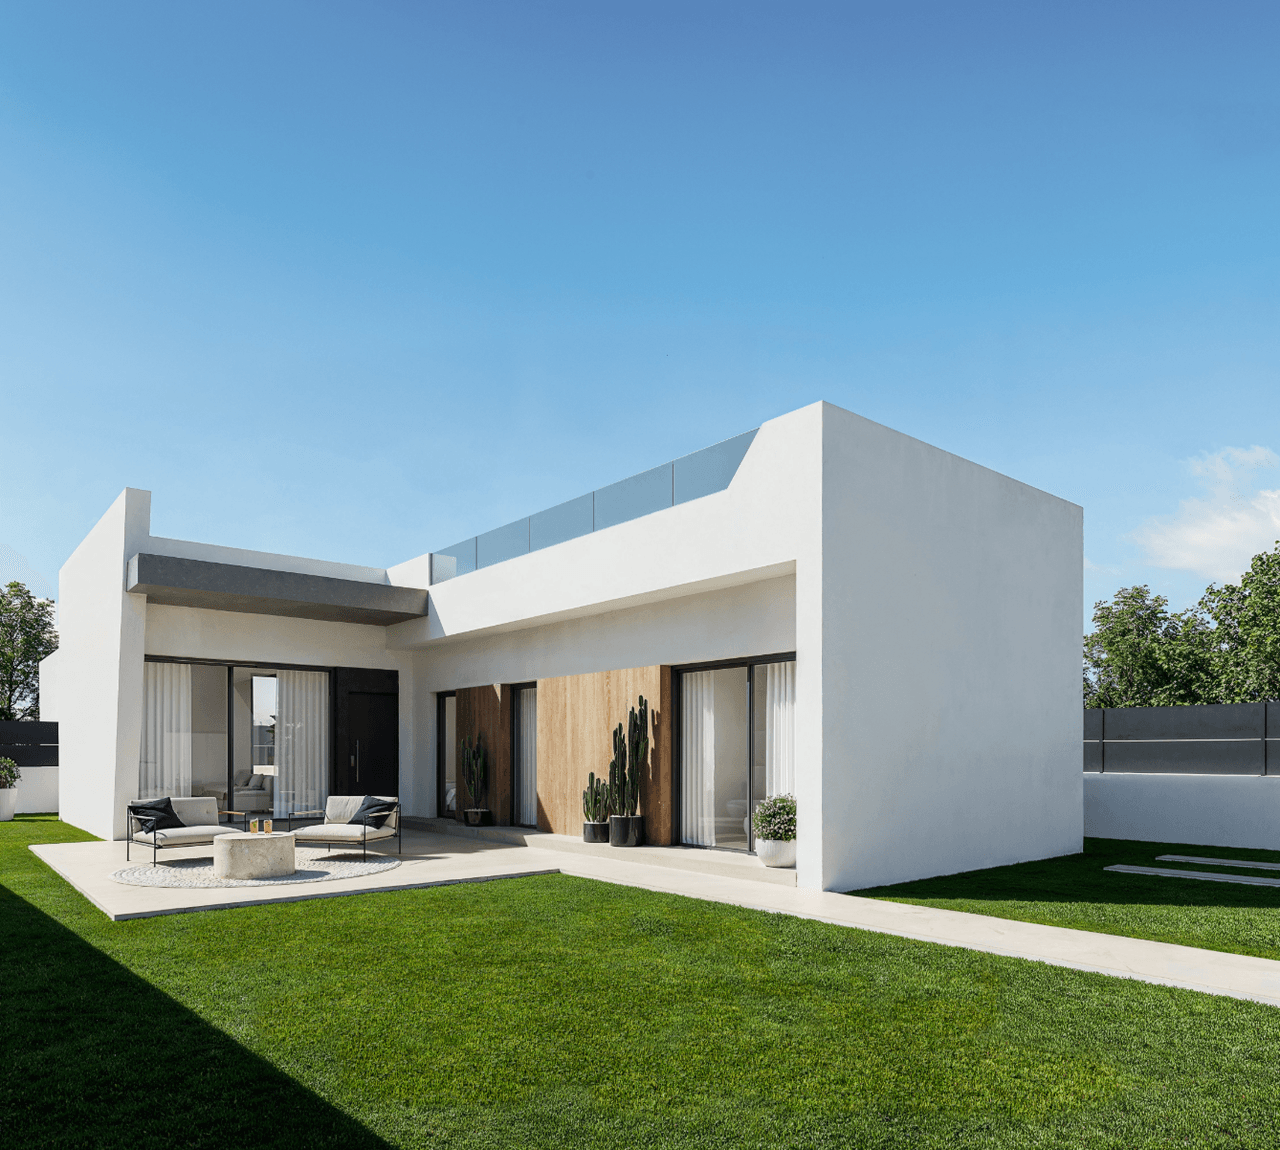
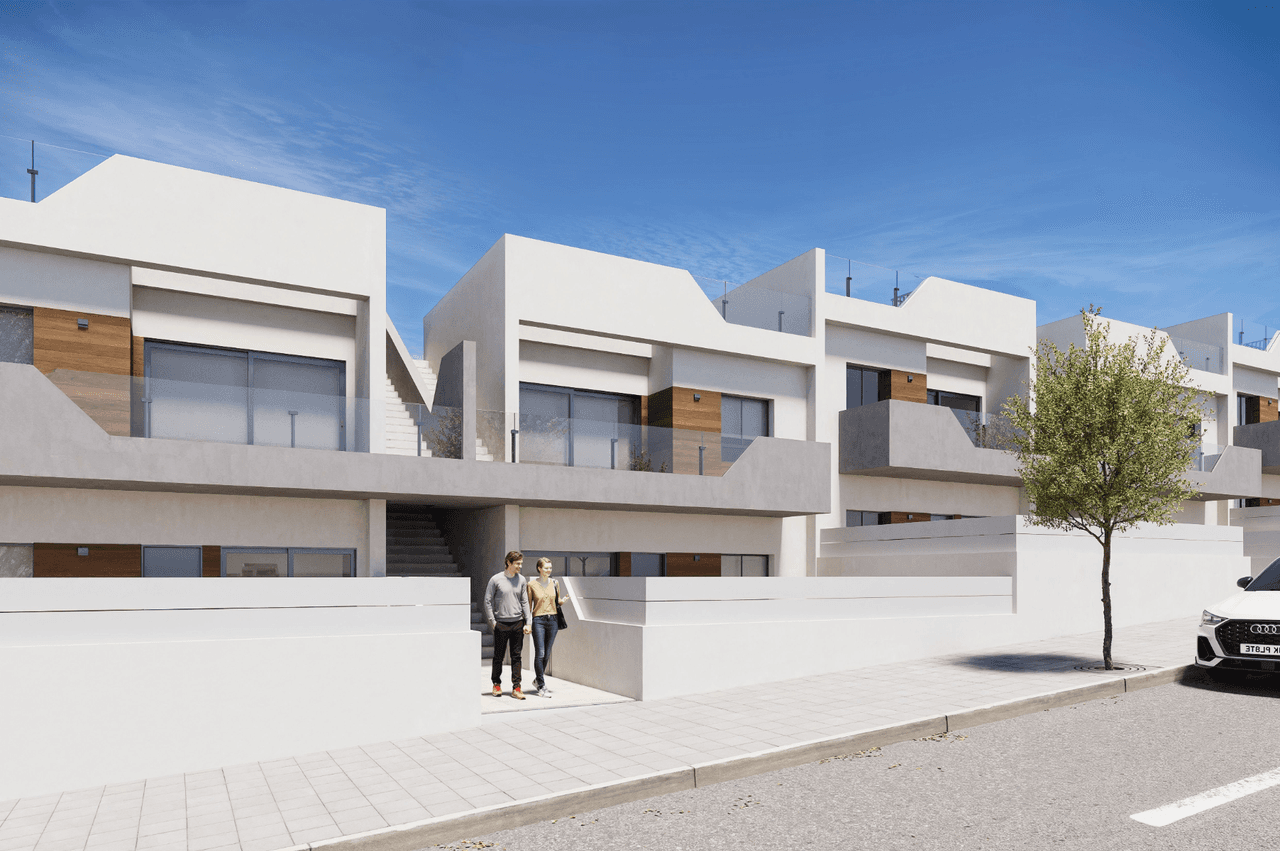
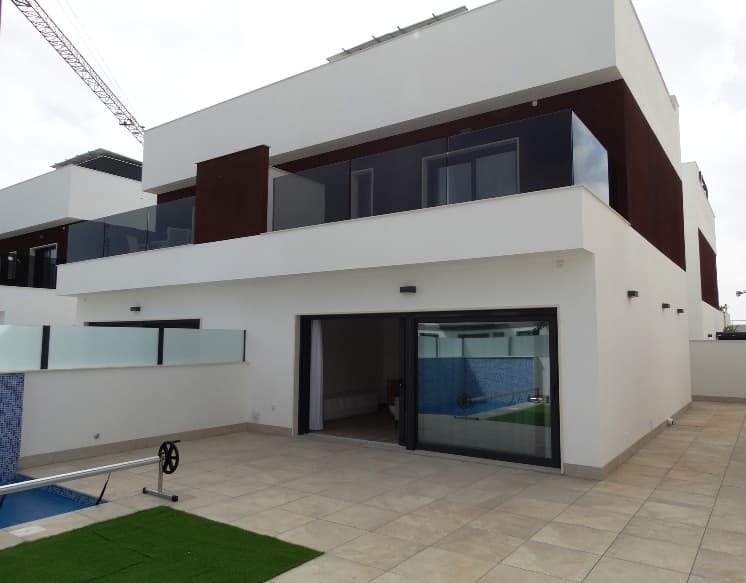
Modern property with a usable area of 66.60 m2, designed for a comfortable year-round lifestyle in a Mediterranean climate. The functional layout across two levels, three bedrooms, three bathrooms, private outdoor space, and a parking space create a comfortable option for both permanent residence and holiday stays.
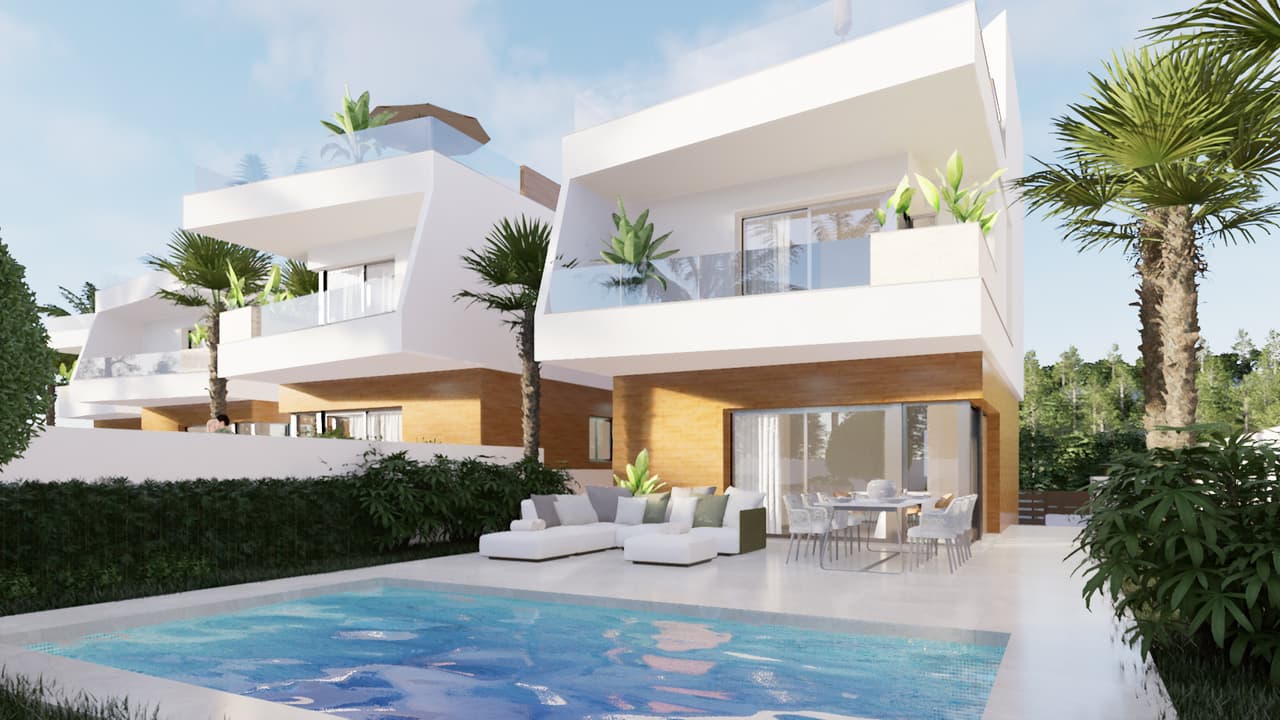
The property is situated on a plot of 151.75 m2. The space around the building designated for the garden and parking occupies 97.10 m2, providing a place for outdoor relaxation and convenient parking for a car on the premises.
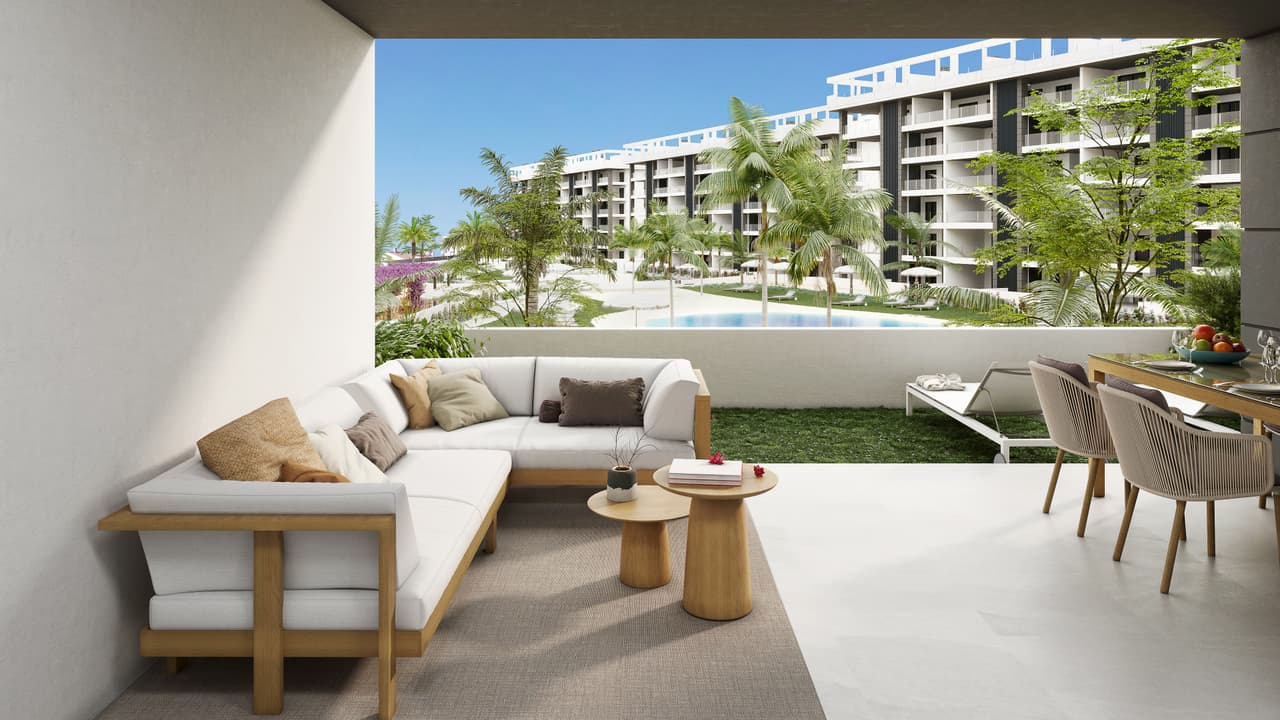
The ground floor has been designed as a functional space for everyday living. It features an open living room connected to the dining area and kitchen, forming the central part of the home. The living area has an approximate size of 25.15 m2 and allows for comfortable separation of a relaxation area and space for a family table. The open kitchen has been seamlessly integrated into the living space, ensuring the interior maintains a modern and spacious character.
On the ground floor, there is also a bedroom with an area of approximately 8.70 m2 and a bathroom with an area of approximately 4.15 m2. This arrangement increases the functionality of the home – the room can serve as a guest bedroom, a room for a family member, or a home office. Additionally, this level includes an external utility area designated for a washing machine, among other uses.
The first floor constitutes a more private part of the property. It features two additional bedrooms. The larger one is approximately 12.10 m2, while the second is about 9.50 m2. Residents also have access to two bathrooms with areas of approximately 3.20 m2 and 3.80 m2. The solution of having three bathrooms with three bedrooms significantly enhances the comfort of daily use, especially for families or when hosting guests.
An additional advantage of the first floor is the terrace with an area of approximately 7.15 m2, which serves as a natural extension of the private part of the home. It can be arranged as an intimate space with outdoor furniture, perfect for morning coffee or peaceful relaxation outdoors.
The interiors are complemented by a carefully selected standard of finish. The floors are made of high-quality rectified porcelain tiles, while the bathrooms feature porcelain wall coverings. The external joinery is made of aluminum with thermal breaks and safe laminated low-emission glass, promoting proper thermal insulation. Built-in wardrobes in the bedrooms are equipped internally with shelves, rods, and drawers.
The bathrooms are equipped with Villeroy & Boch sanitary ceramics and high-quality Hansgrohe fittings. Low-profile shower trays made of resin ensure easy access, as well as shower screens. A modern aerothermal system is responsible for providing hot water.
The kitchen is equipped with lower and upper cabinetry, a granite or similarly featured countertop, an undermount sink, and a pull-out faucet. The standard also includes household appliances such as an oven, an induction cooktop with an integrated extraction system, a built-in refrigerator-freezer, and a dishwasher. By opening the kitchen to the living room and dining area, the entire living zone remains cohesive and conducive to spending time together.
Comfort in the interiors is ensured by an air conditioning system with independent units for each level. Air is distributed through ducts, and independent thermostats allow for temperature adjustment on each floor. There is also the option for remote control of the system via Wi-Fi.
The property has been prepared according to modern energy and technological standards. The roof is designed for the installation of photovoltaic panels, and there is an electric car charging point at the private parking space. Residents also have access to a video intercom, a collective antenna, television points, and data transmission sockets. LED lighting has also been applied to the façade and outdoor spaces. The building has an energy class rating of A.
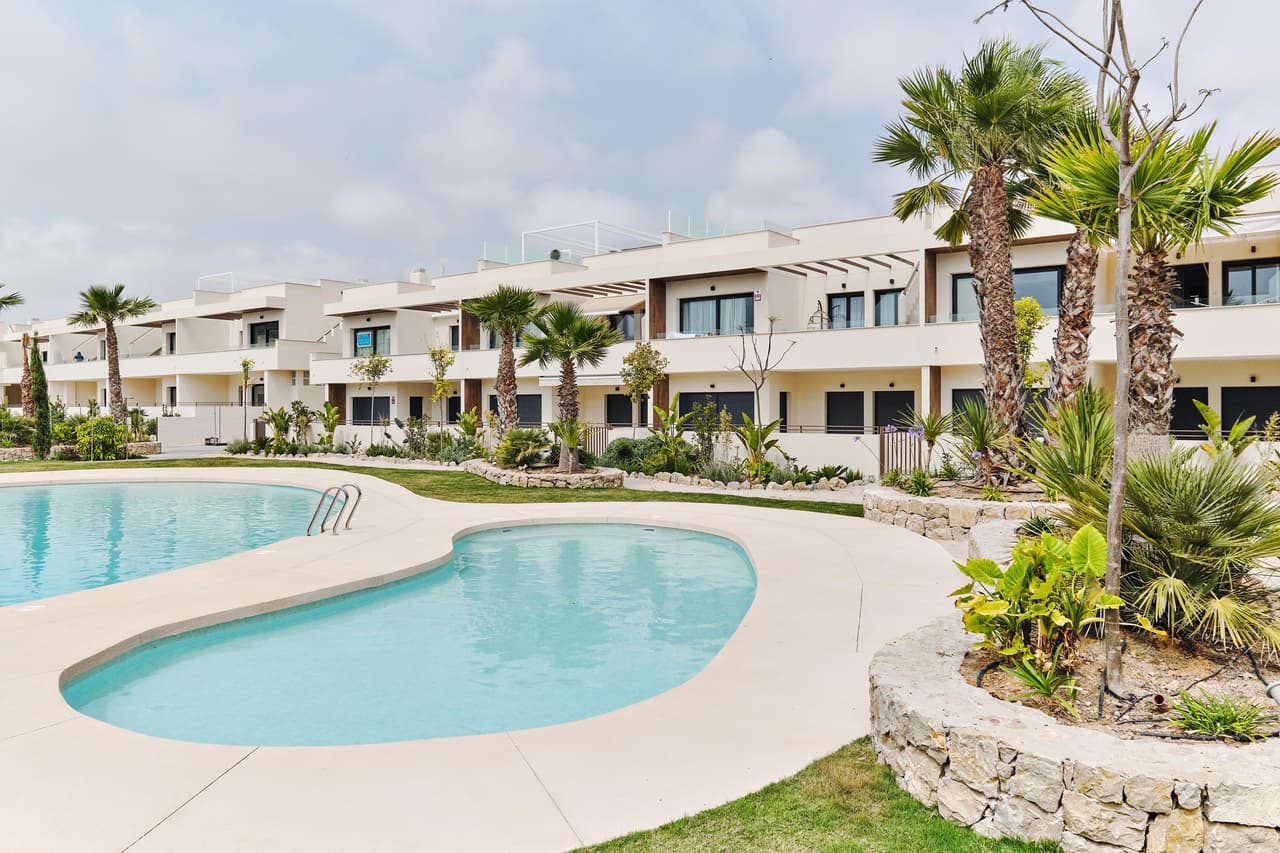
The area is private and gated, with an internal access road, a shared pedestrian passage, and controlled entry. An automatic gate enhances the convenience of daily use of the property, and the private parking space is located directly next to the house.
The combination of three bedrooms, three bathrooms, an open living area, a terrace, a private garden, and parking makes the property offer very well-utilized space. Modern technical solutions, energy-efficient installations, and the possibility of enjoying one’s own outdoor space complete the comfortable character of the home, creating an attractive place to live and relax on the Costa Blanca.