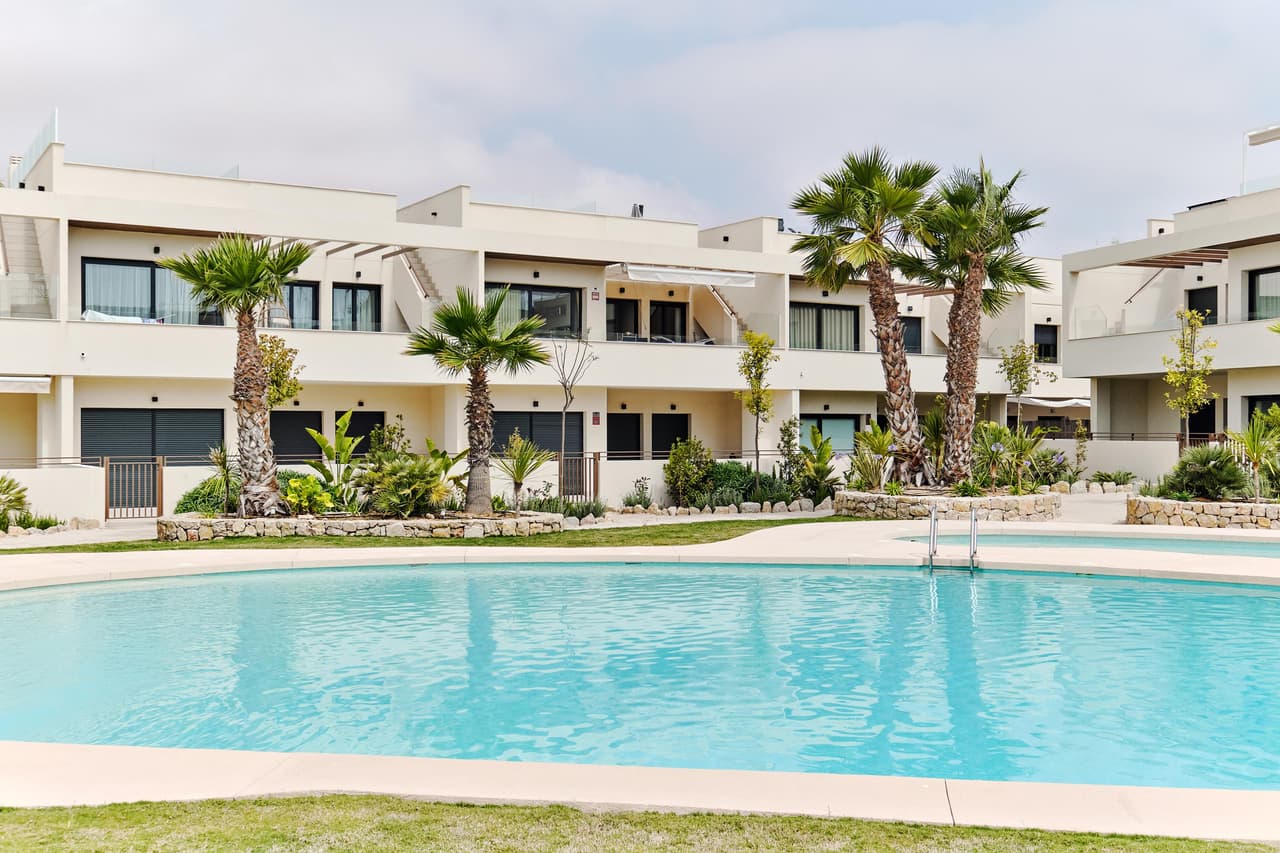
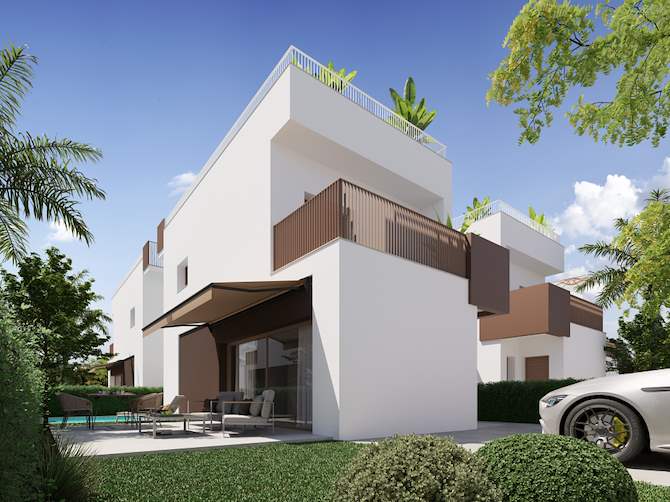
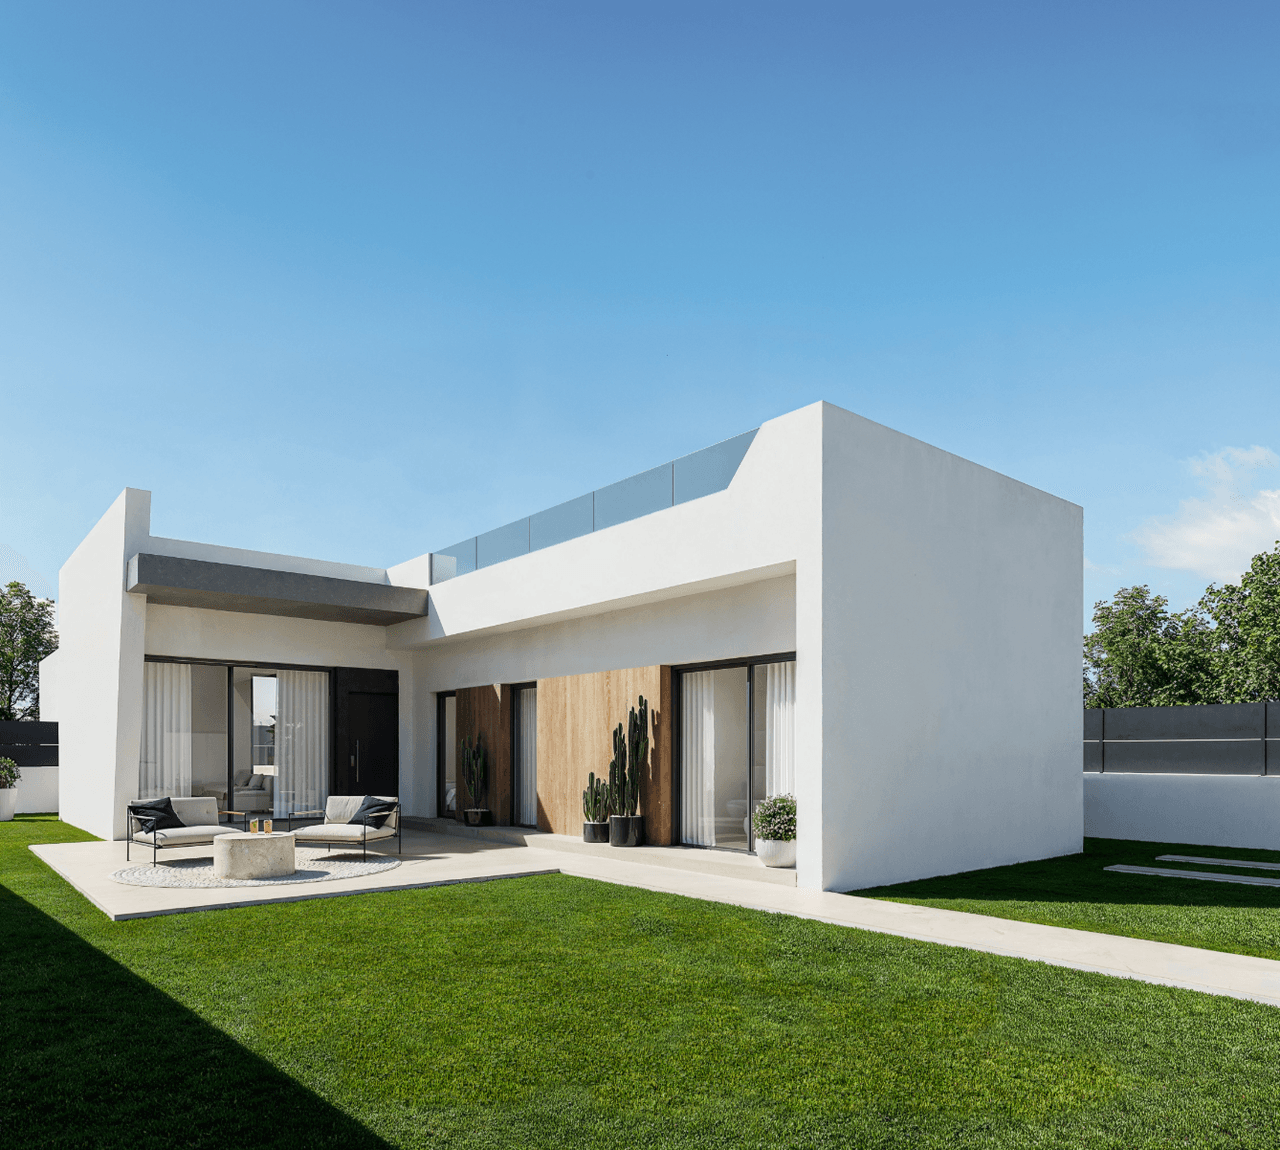
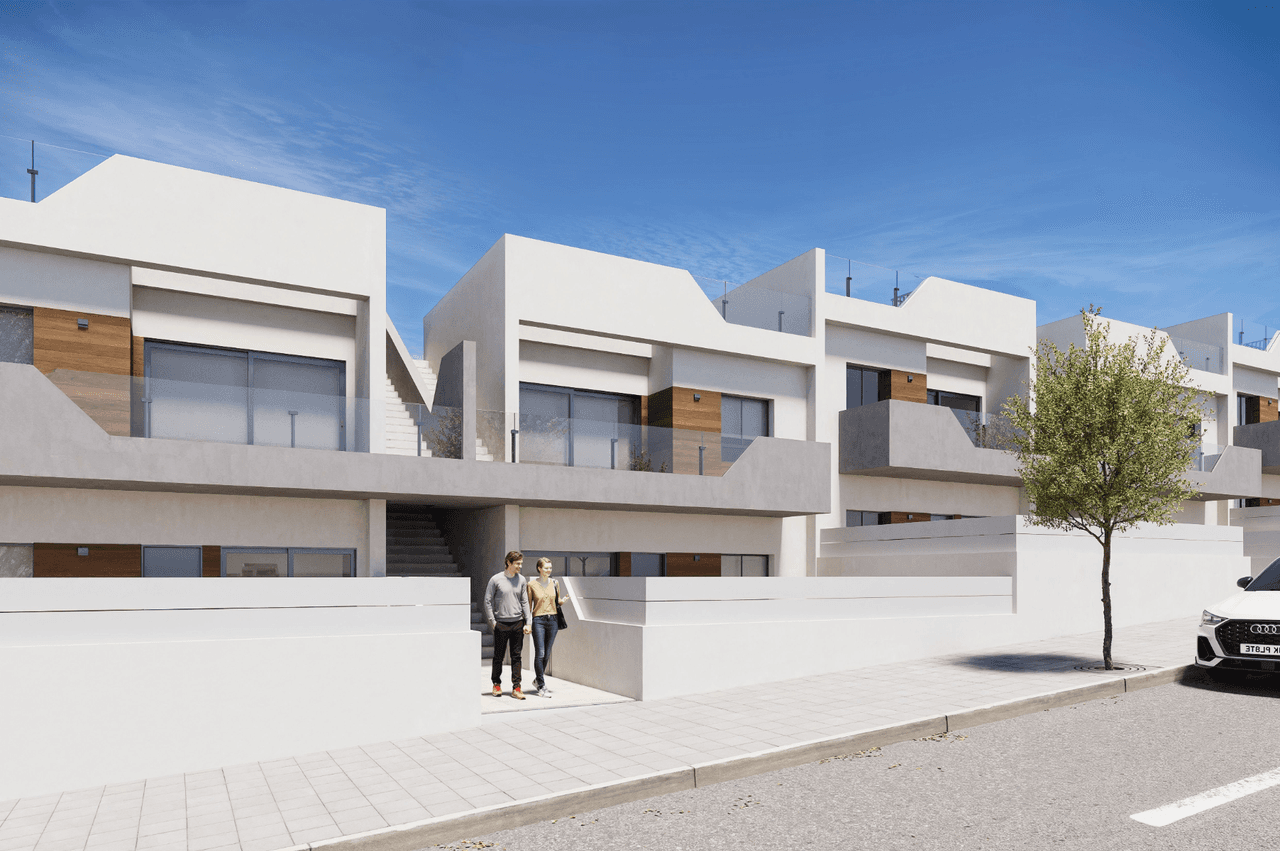
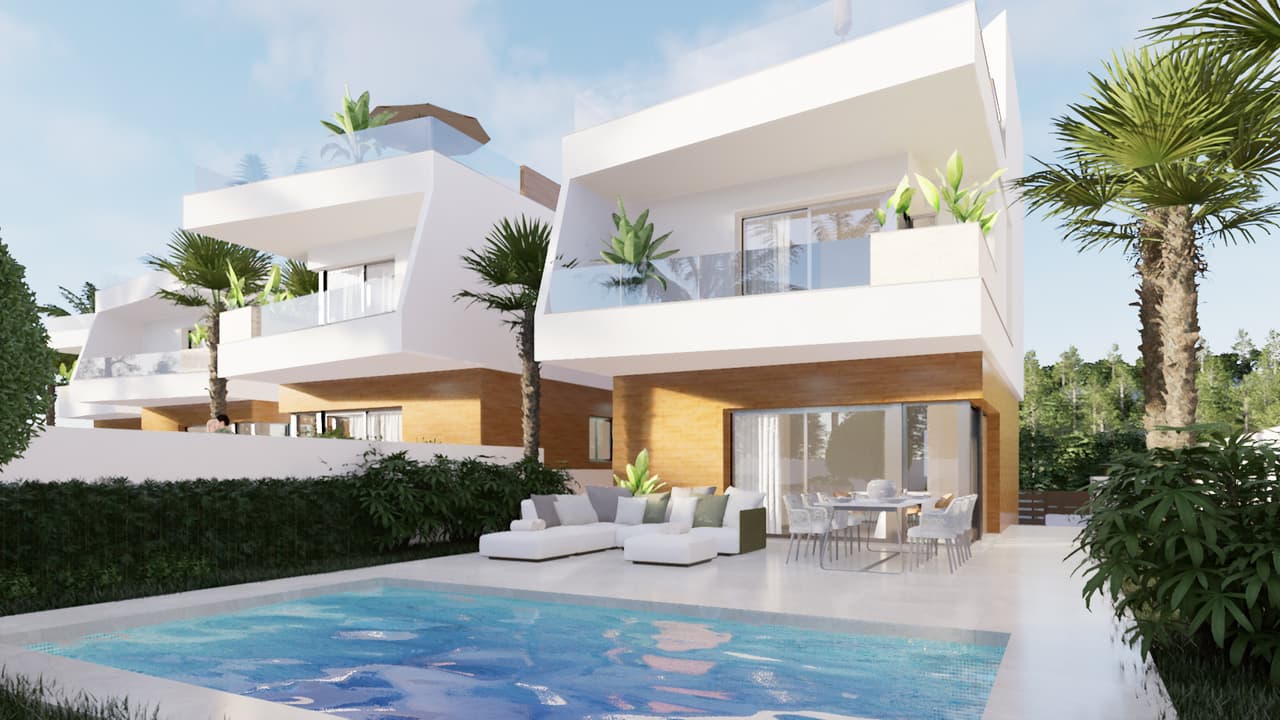
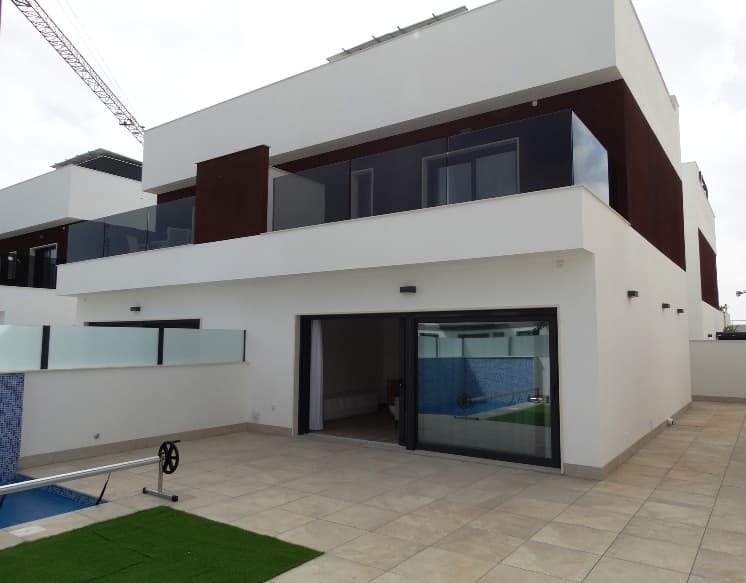
Modern property located in a tranquil setting, designed with a focus on a comfortable lifestyle, privacy, and the ability to enjoy outdoor spaces for most of the year. The thoughtful layout, private garden with a pool, numerous terraces, and impressive solarium create a functional space for both everyday living and relaxation.
The property is situated on a plot of 243.25 m2. The usable area of the ground floor is 60.89 m2. This level features a spacious, open living area that combines the living room, dining room, and kitchen. Large glazing provides natural light to the interior and a convenient connection between the living area and the terrace and garden. The ground floor also includes an additional room that can serve as a bedroom, office, or guest room, as well as a bathroom. Complementing this level are the external terrace areas, including a terrace of 15 m2 and a terrace-utility area of 19.22 m2.
On the first floor, a private living area of 49.92 m2 is planned. It includes two bedrooms and two bathrooms, ensuring comfort for both the family and visiting guests. The bedrooms have access to outdoor spaces, and the total area of the terraces on this level is 19.70 m2. The functional arrangement of the rooms allows for a clear separation of the relaxation area from the living area located on the lower level.
One of the greatest assets of the property is the spacious rooftop solarium of 51.42 m2. This additional relaxation area can be arranged as a place for sunbathing, relaxation, dining gatherings, or outdoor rest. Such a large area allows for the placement of loungers, garden furniture, and the creation of a comfortable recreational zone. The rooftop level also includes space designated for technical installations.
The private outdoor space serves as a natural extension of the interior. The garden combines areas finished with porcelain tiles and artificial grass, making it both aesthetic and easy to maintain. The central element of the recreational area is a private pool of 12 m2, with a prepared installation for a heat pump, thus extending the swimming season. The garden area also includes an outdoor tap. The remaining part of the plot designated for the garden and parking has an area of 151.14 m2, providing convenient space for everyday use.
Great emphasis has also been placed on the quality of workmanship. Aluminum joinery with a thermal break and safe laminated glass with low thermal emissivity have been used. The ground floor features individually controlled, motorized blinds, while the entrance door is equipped with security-enhancing solutions. The bedrooms have built-in wardrobes equipped internally with shelves, rods, and drawers.
High-quality sanitary ceramics from Villeroy & Boch and Hansgrohe fittings have been used in the bathrooms. The equipment includes low-profile resin shower trays for easy access and shower screens. Hot water is provided by an energy-efficient aerothermal system. The interiors are finished with rectified first-quality porcelain tiles, while the terraces and solarium feature non-slip porcelain surfaces.
The kitchen has been designed as a modern and functional space open to the living area. It is equipped with lower and upper cabinets, a granite or similarly rated countertop, an undermount sink, and a pull-out faucet. The standard also includes built-in appliances such as an oven, an induction cooktop with an integrated extraction system, a built-in refrigerator-freezer, and a dishwasher.
Thermal comfort is ensured by an air conditioning system based on two independent units—one for each main level. The temperature can be regulated separately on each level, and air distribution is done through ducts. The system also offers remote control via Wi-Fi.
The property has been prepared with contemporary technological and energy needs in mind. Photovoltaic panels are planned for installation on the roof, an electric car charging point at the private parking space, a video intercom, a collective antenna, TV sockets in the living room, bedrooms, terrace, and solarium, as well as data transmission points in the living room and bedrooms. LED lighting has also been applied to the facades and in the garden. The property has an energy class of A.
The entire property is located in a private, gated area with controlled access. An internal access road, a shared pedestrian area, and an automatic entrance gate opened by a magnetic detector upon exit are planned. The combination of modern architecture, a private pool, garden, large solarium, extensive terraces, and energy-efficient technical solutions makes the property an attractive proposition both as a year-round residence and a comfortable space for relaxation in the sunny climate of Costa Blanca.