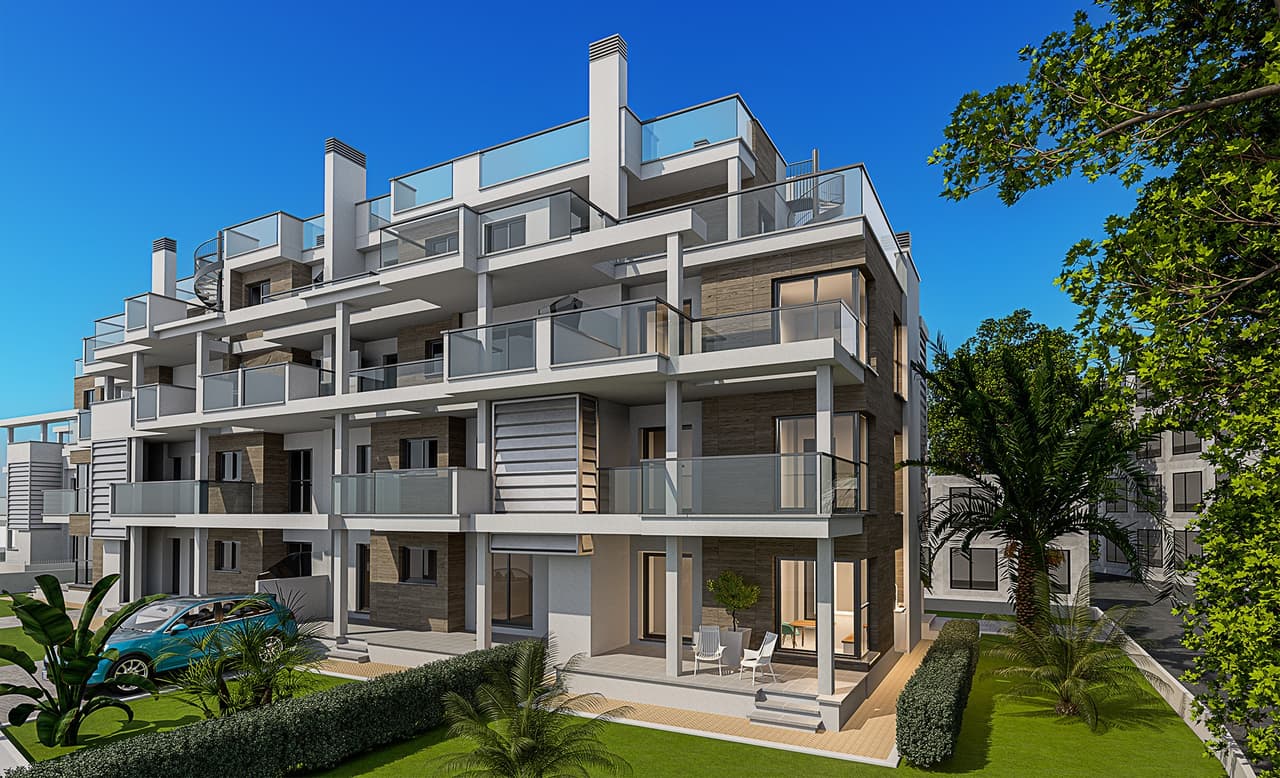
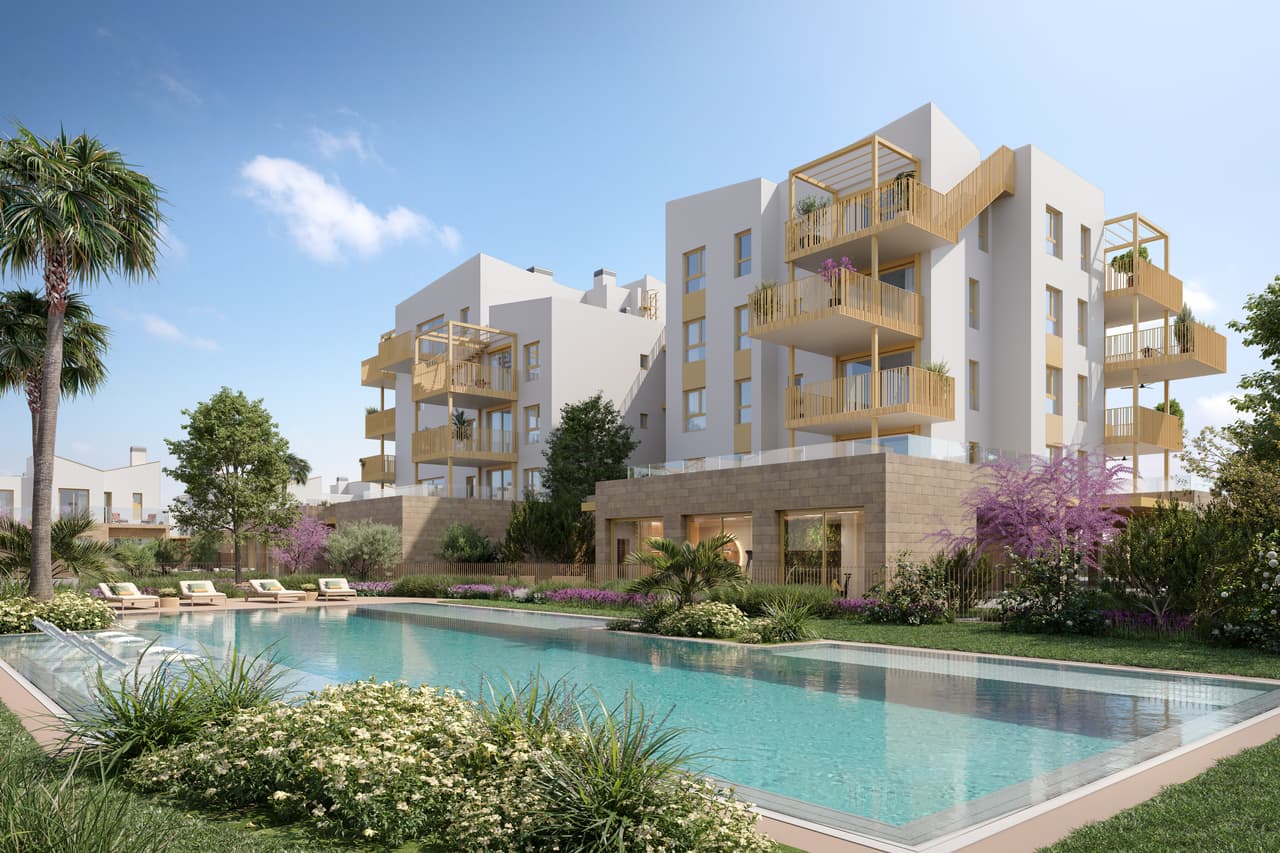
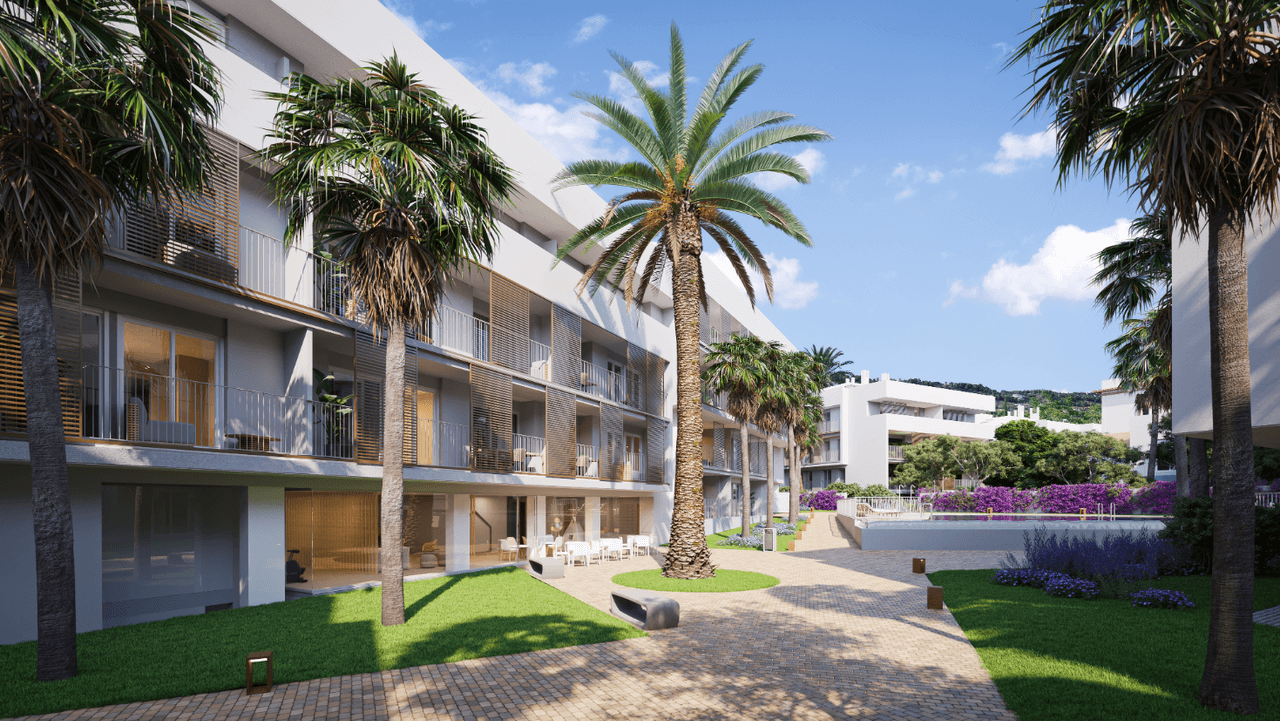
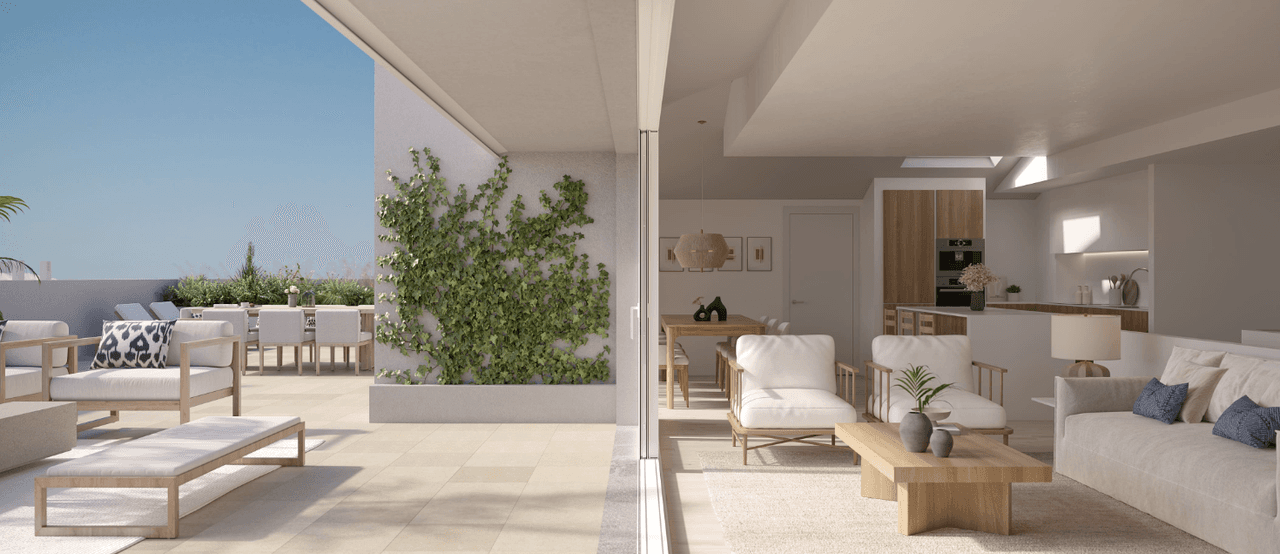
Modern property located on the ground floor of a cozy residential complex in a quiet part of El Verger, in the province of Alicante. This is a proposal for those seeking a comfortable space for year-round living, vacationing, or spending extended stays in the sunny climate of the Spanish coast.
The usable area is 71.29 m², and the functionally designed interior includes a spacious living area with a living room, dining room, and open kitchen, three bedrooms, and two bathrooms. The layout of the rooms allows for a comfortable separation of the common area from the private part, providing residents with an appropriate level of comfort and privacy.
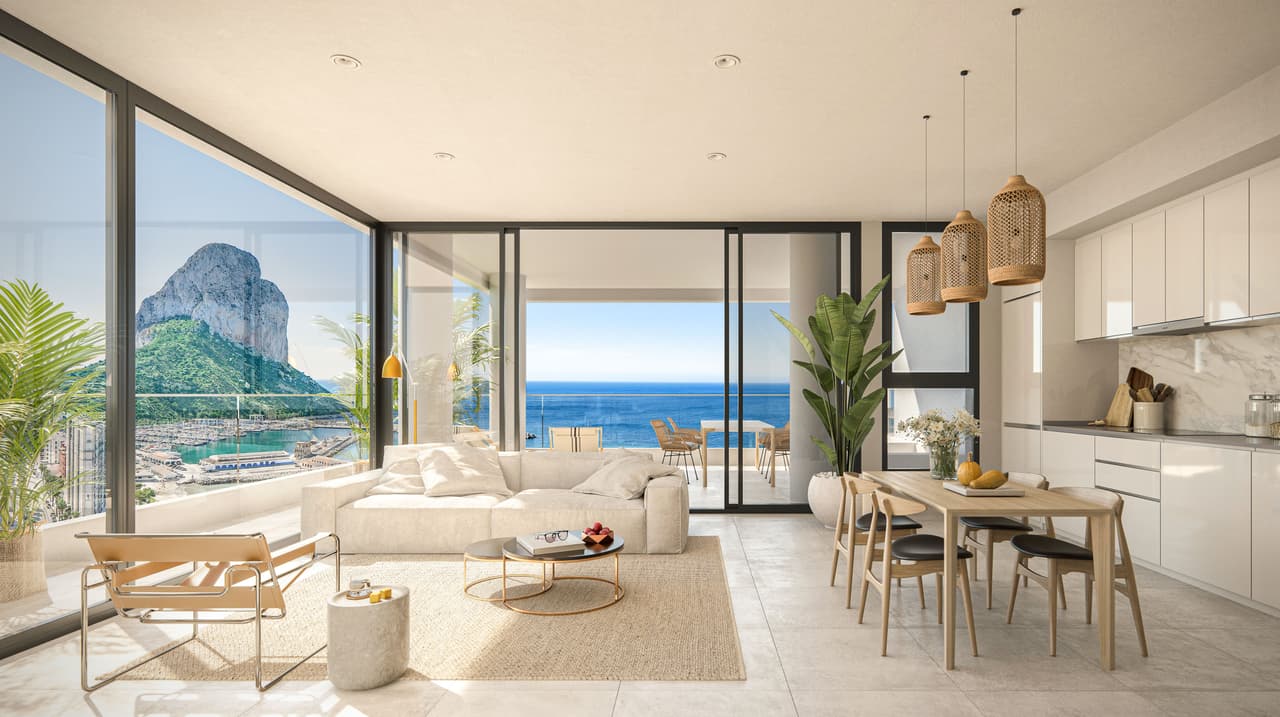
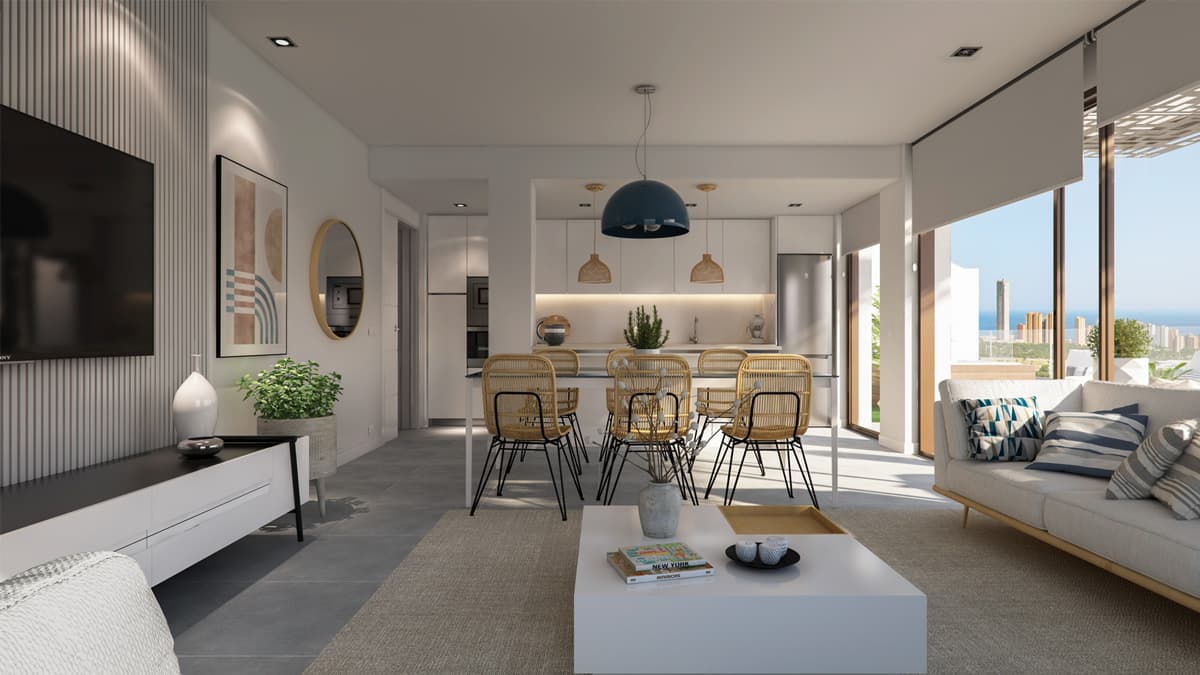
The central point of the interior is a bright living room connected to the dining area. Large windows open this space to the external terrace, allowing natural light to freely fill the room. Direct access to the outside allows for a seamless connection between daily life indoors and relaxation outdoors. It is the perfect place for morning coffee, family meals, gatherings with friends, or peaceful relaxation in the Mediterranean climate.
The open kitchen has been planned as an integral part of the living area. It will be equipped with lower and upper cabinets, a countertop made of Silestone or a material with similar properties, an induction cooktop, a hood, and an electric oven. The thoughtful arrangement of the cabinetry will ensure comfortable conditions for meal preparation while maintaining a modern, tidy appearance of the interior.
Three bedrooms allow for the creation of a comfortable space for a family, guests, or remote workers. One of the rooms can serve as the master bedroom, while the others can be arranged as children's rooms, guest rooms, an office, or additional relaxation space. Built-in wardrobes, finished on the inside, will facilitate wardrobe organization and help maintain order without the need for a large number of freestanding furniture pieces.
Residents have access to two bathrooms, finished with materials suitable for everyday, intensive use. Ceramic sanitary fixtures, flat shower trays made of resin, single-lever faucets, sinks with cabinets and mirrors, and integrated LED lighting in the shower areas will be used. These solutions combine aesthetics with functionality and make it easier to keep the rooms clean.
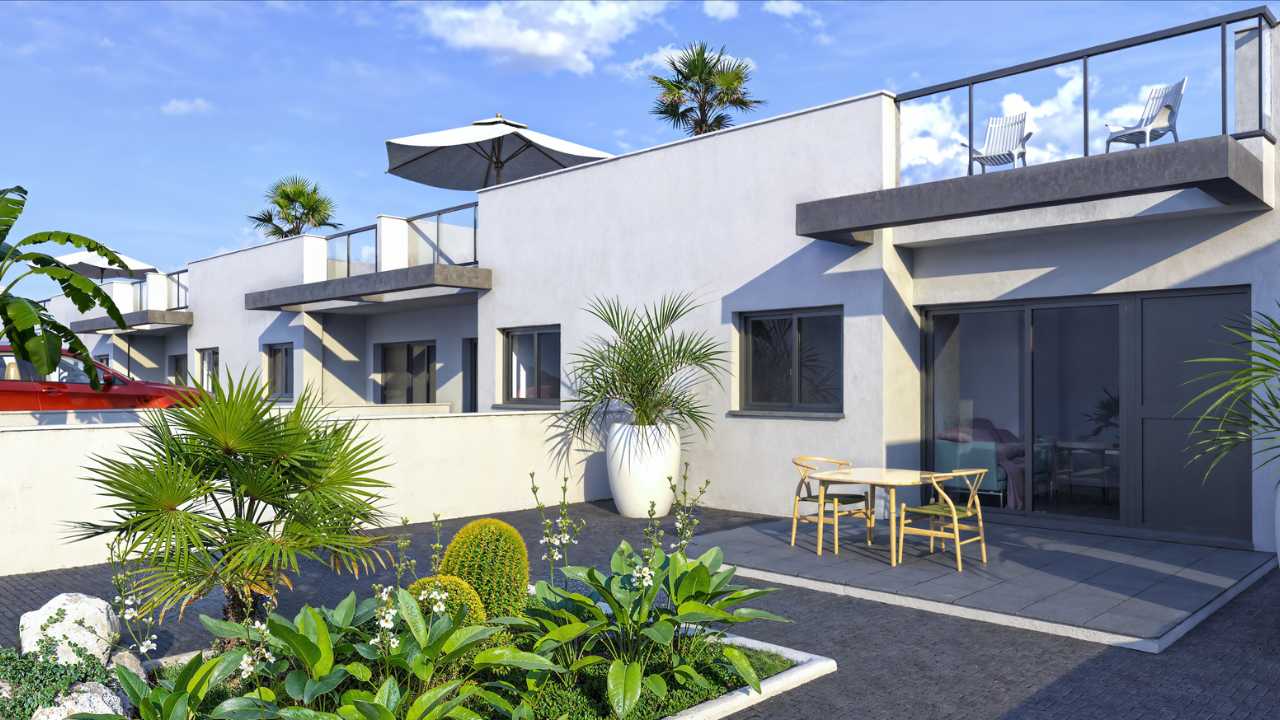
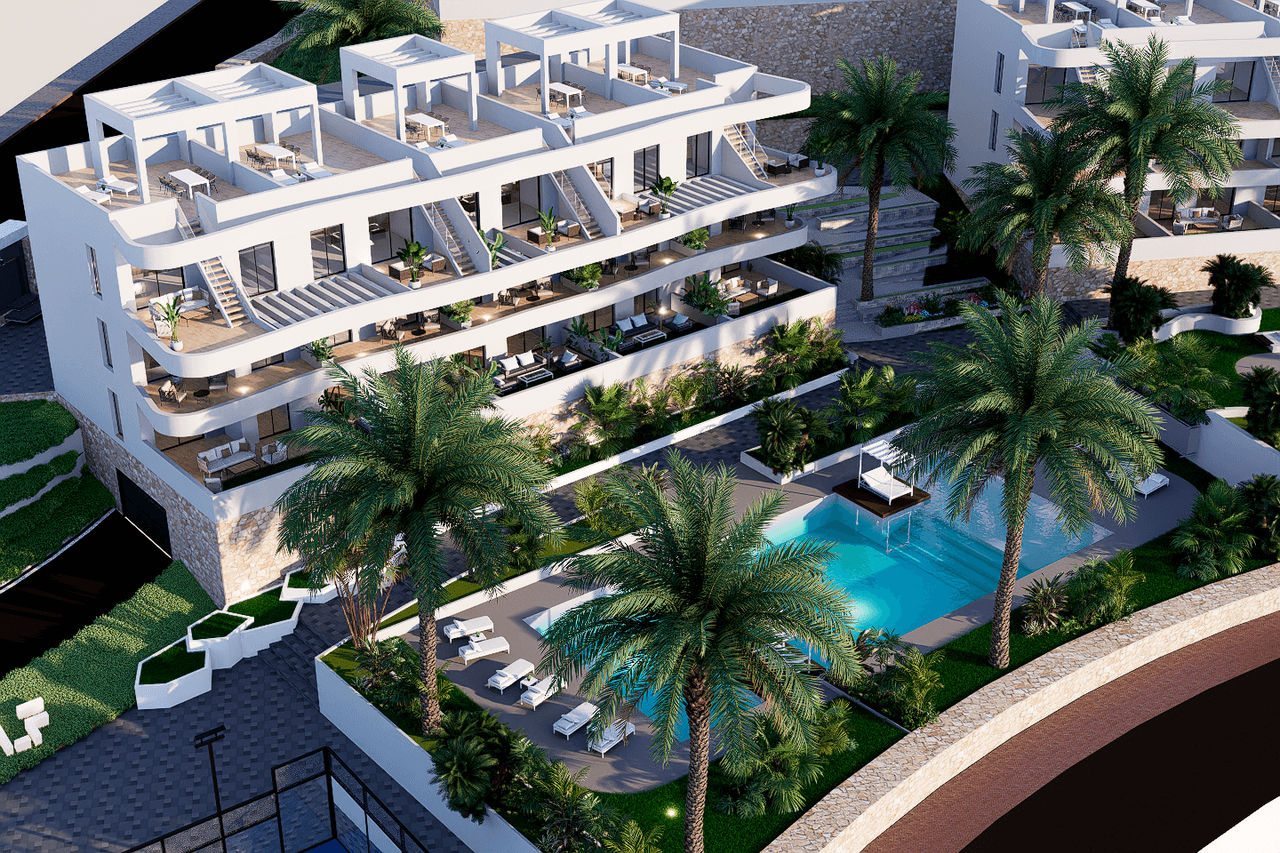
One of the greatest assets of the property is the extensive outdoor space. The open terrace has an area of 17.97 m², while an additional covered area occupies about 0.60 m². The terrace can be arranged as a dining area, a sunbathing spot, or an outdoor living room. Directly adjacent to it is a private garden space surrounding the building, offering the opportunity to create a green oasis with Mediterranean vegetation, decorative trees, sun loungers, or a play area for children.
The entire property is situated on a plot of approximately 195.44 m², providing significantly more private outdoor space than standard multi-family properties. The garden extends along several sides of the building, allowing for the delineation of various functional zones and enjoyment of the sun at different times of the day.
An additional, unique relaxation area is the private solarium with an area of as much as 76.05 m². This expansive rooftop space significantly enhances the possibilities for using the property. It can be arranged as a relaxation zone with sun loungers, garden sofas, and a pergola, a place for shared meals, an exercise space, or a viewpoint for admiring sunsets. The solarium also allows for the creation of several independent zones, enabling it to simultaneously serve as a meeting place, a private relaxation area, and a sunny terrace.
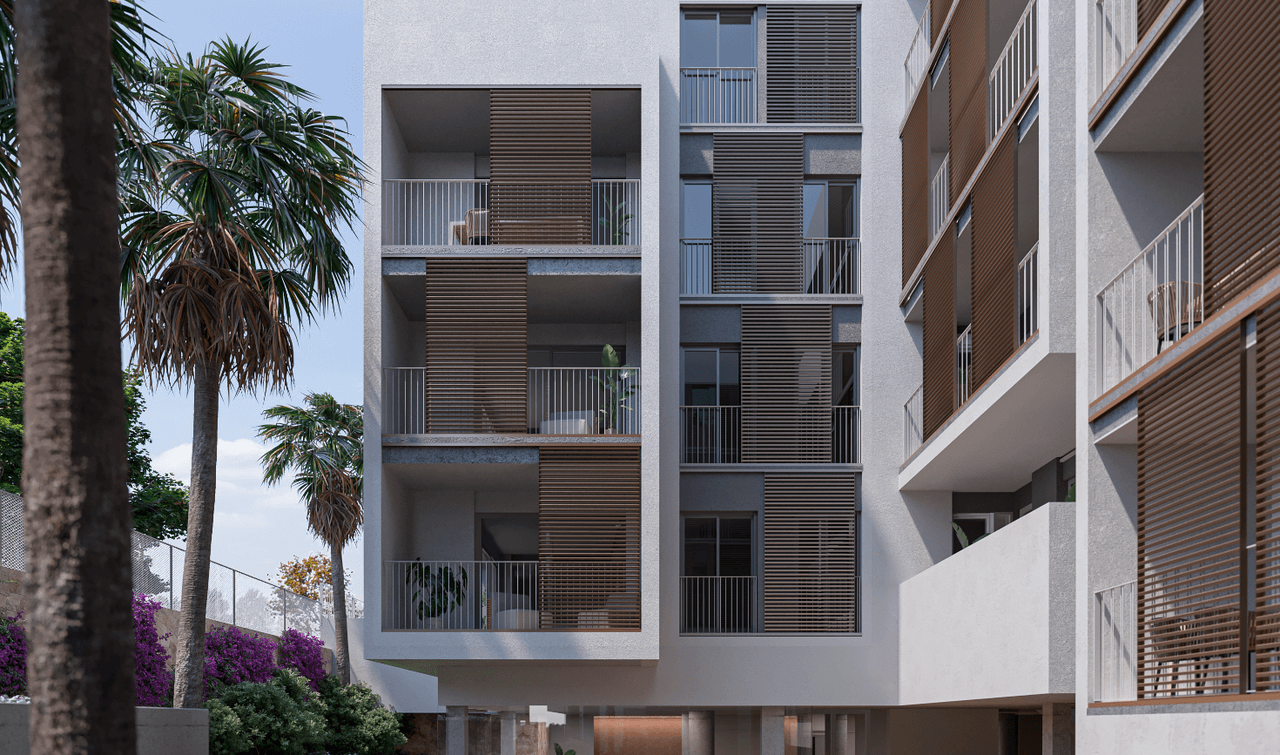
The total built area is approximately 71.89 m². The building's structure will be made of reinforced concrete, and the façade will receive a uniform, modern finishing layer. The external joinery made of PVC will be equipped with thermal breaks and double, low-emission glazing with an air chamber of the Climalit type. These solutions help reduce energy losses, improve interior insulation, and increase thermal and acoustic comfort.
The safety of residents is enhanced by a reinforced entrance with anti-burglary doors. The rooms will feature synthetic flooring with a wood aesthetic, while moisture-resistant materials will be used in the bathrooms. The walls of the living area will be finished with smooth paint, and the interior doors will be lacquered white, giving the interiors a bright, timeless character and facilitating their later arrangement.
The living room is planned to have a split air conditioning installation, which will ensure a pleasant temperature in the hottest months. The preparation of hot water will be supported by an energy-efficient aerothermal system. In the common areas, the installation of photovoltaic panels without batteries is also planned, used in accordance with applicable regulations for the needs of the residents' community. An additional convenience is the preparation of the installation for an electric car charger.
The thoughtful layout of the interior, three bedrooms, two bathrooms, a private garden, a terrace of 17.97 m², and an impressive solarium of 76.05 m² create a comfortable space tailored to the Mediterranean lifestyle. The large amount of outdoor space allows for enjoying the sun, relaxation, and gatherings with loved ones for a significant part of the year, while modern technical solutions and carefully selected finishing standards ensure comfort for everyday use.