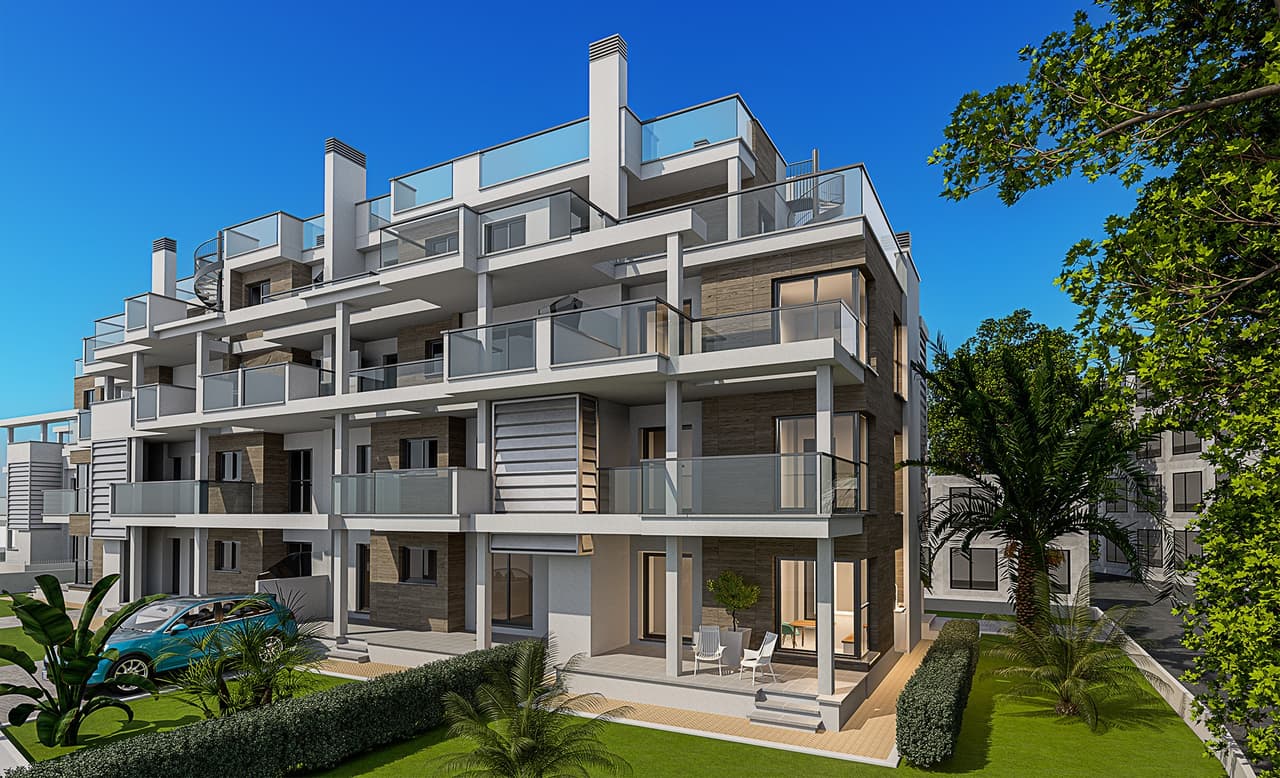
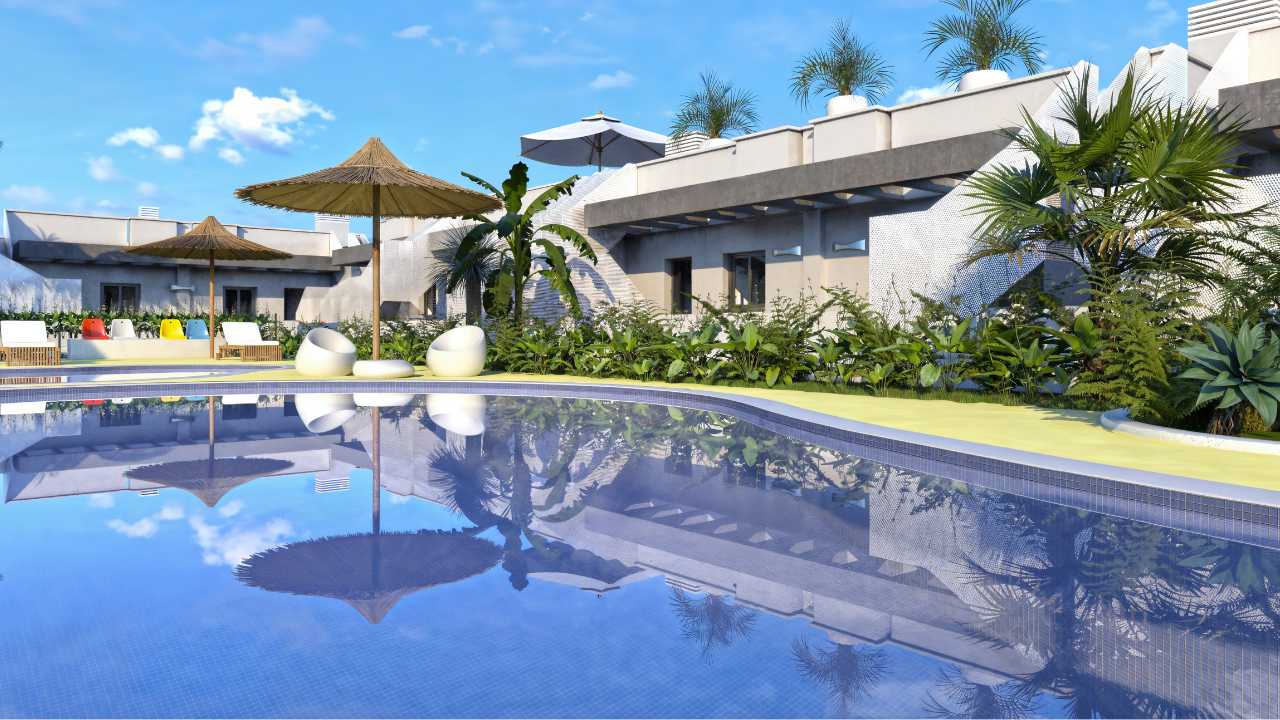
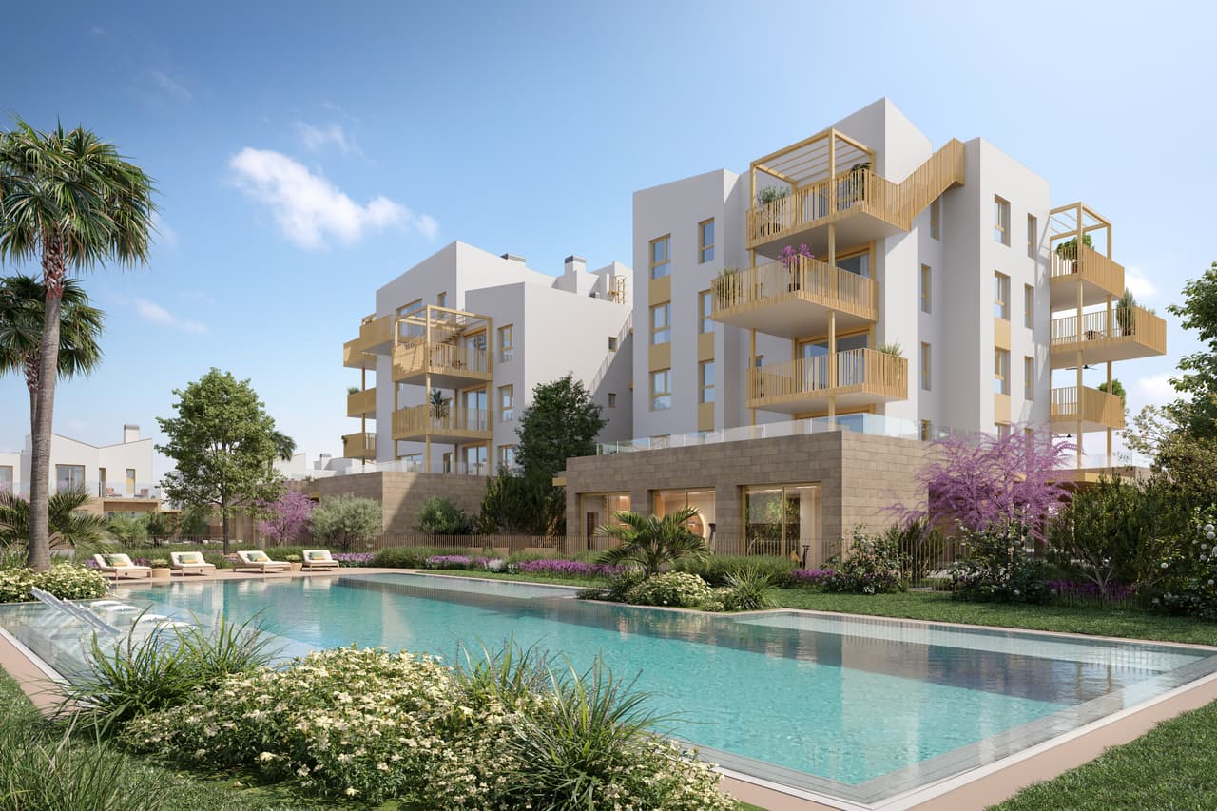
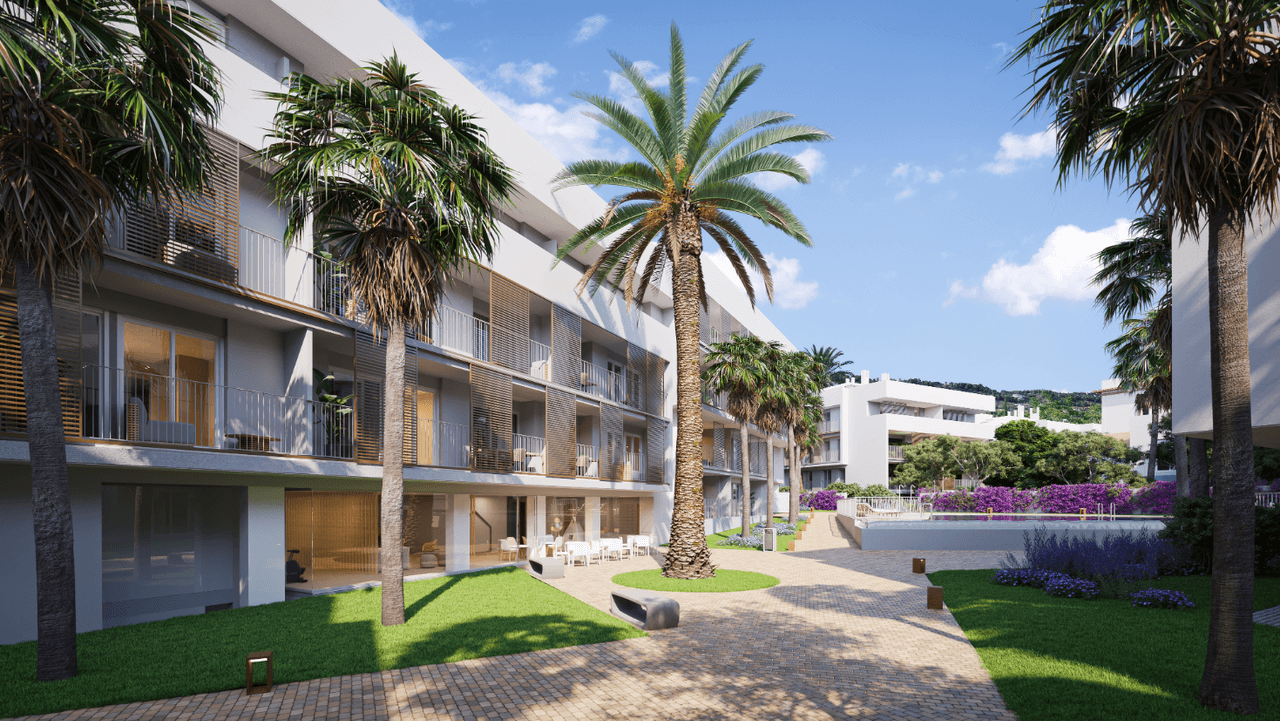
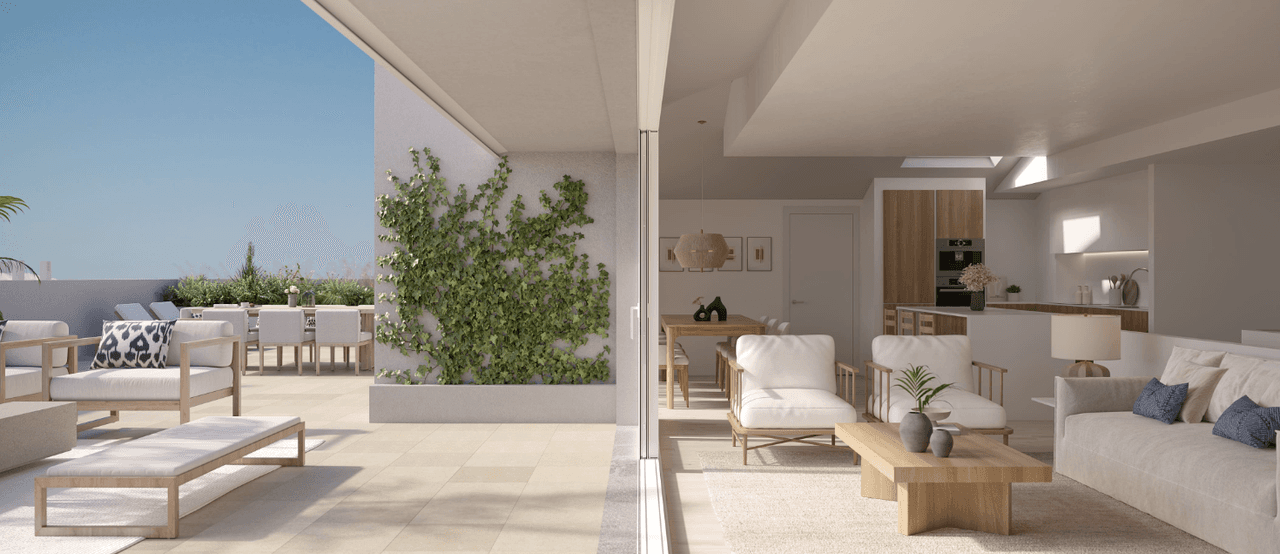
Modern property located on the ground floor of a cozy residential complex, in a quiet part of the Alicante province. The functional layout of the interior, private outdoor space, and exceptionally large solarium create a comfortable place for both year-round living and relaxation in the Mediterranean climate.
The usable area of the property is 57.86 m². The interior has been carefully planned and includes a bright living room with a dining area, an open kitchen, two bedrooms, and two bathrooms. Despite the compact size, every meter has been utilized practically, ensuring that the living area remains spacious while the private area provides comfort and an appropriate level of privacy for the residents.
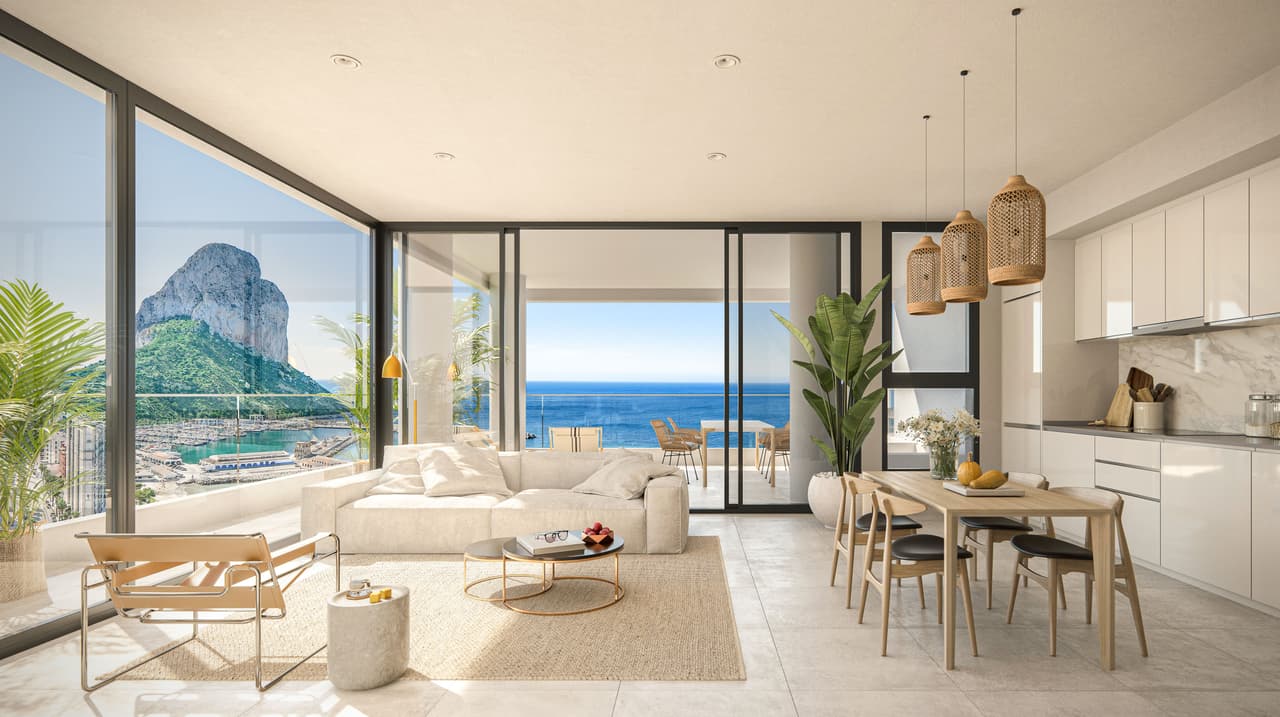
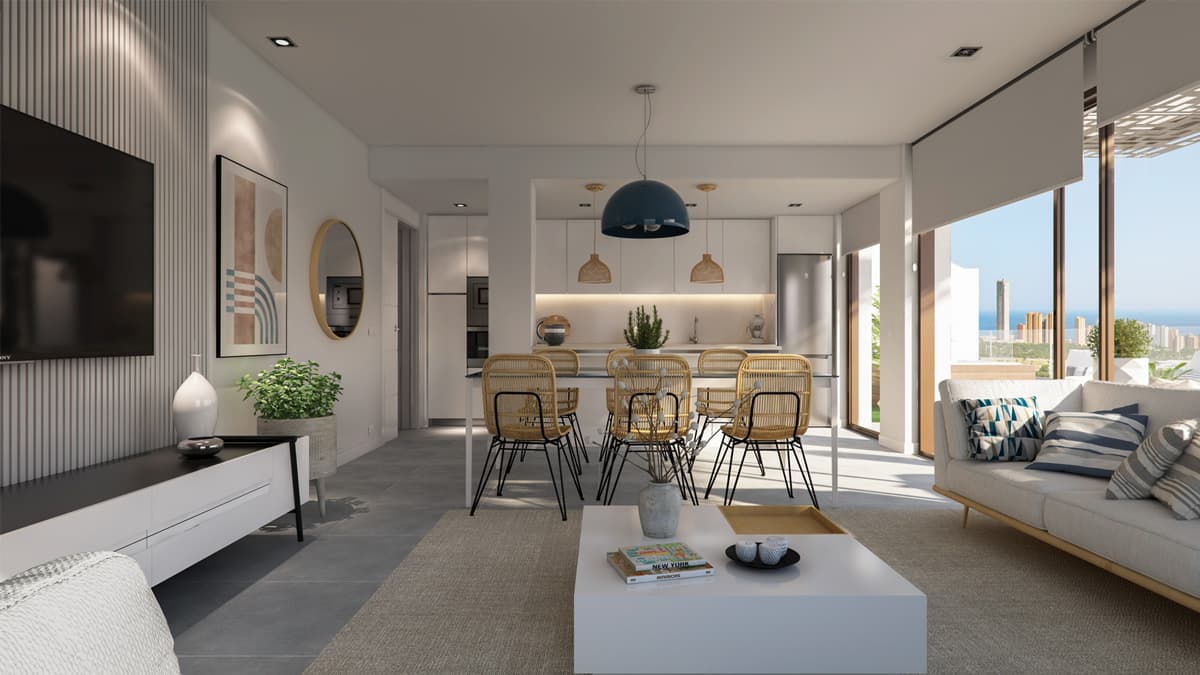
The central point of the interior is the open living area, which combines the living room, dining area, and kitchen. The thoughtful layout allows for a clear distinction between a relaxation space with a sofa and coffee table and an area designated for shared meals. Large glazing leads to the terrace and allows natural light to flow in, making the living room bright, pleasant, and visually connected to the surrounding outdoor space.
The kitchen has been designed as an integral part of the living area. Its open character encourages spending time together and allows for interaction with family or guests while preparing meals. It features built-in lower and upper cabinets, a durable countertop made of Silestone or similar materials, an induction cooktop, a hood, and an electric oven. The modern design of the cabinetry complements the bright, contemporary character of the entire interior.
Two bedrooms are located in the more private part of the property. The main bedroom can be arranged as a comfortable space for the owners, while the second room is perfect as a children's room, guest room, or home office. The appropriate arrangement of the rooms allows for comfortable use of the property by a couple, a family, or individuals who regularly host guests. Built-in wardrobes help efficiently utilize the available space and provide storage without the need for additional bulky furniture.
Residents have access to two complete bathrooms, which is a significant convenience with two bedrooms. They have been planned using modern and easy-to-maintain materials. The fittings include ceramic sanitary ware, flat shower trays made of resin, single-lever faucets, sinks with cabinets, and mirrors. LED lighting in the shower areas highlights the contemporary character of the interiors while providing convenience for everyday use.
One of the main advantages of the property is the extensive outdoor spaces. Directly adjacent to the living area is a covered terrace of 4.18 m², which can serve as a small, sheltered relaxation area. It is the perfect spot for morning coffee, a quiet breakfast, or resting in the shade during the hottest hours of the day.
An additional open terrace has an area of 5.03 m² and provides even more opportunities to enjoy sunny weather. It can accommodate a small table, chairs, loungers, or decorative plants, creating a pleasant extension of the living room. The terraces seamlessly connect the interior with the private garden area, allowing daily life to naturally transition to the fresh air.
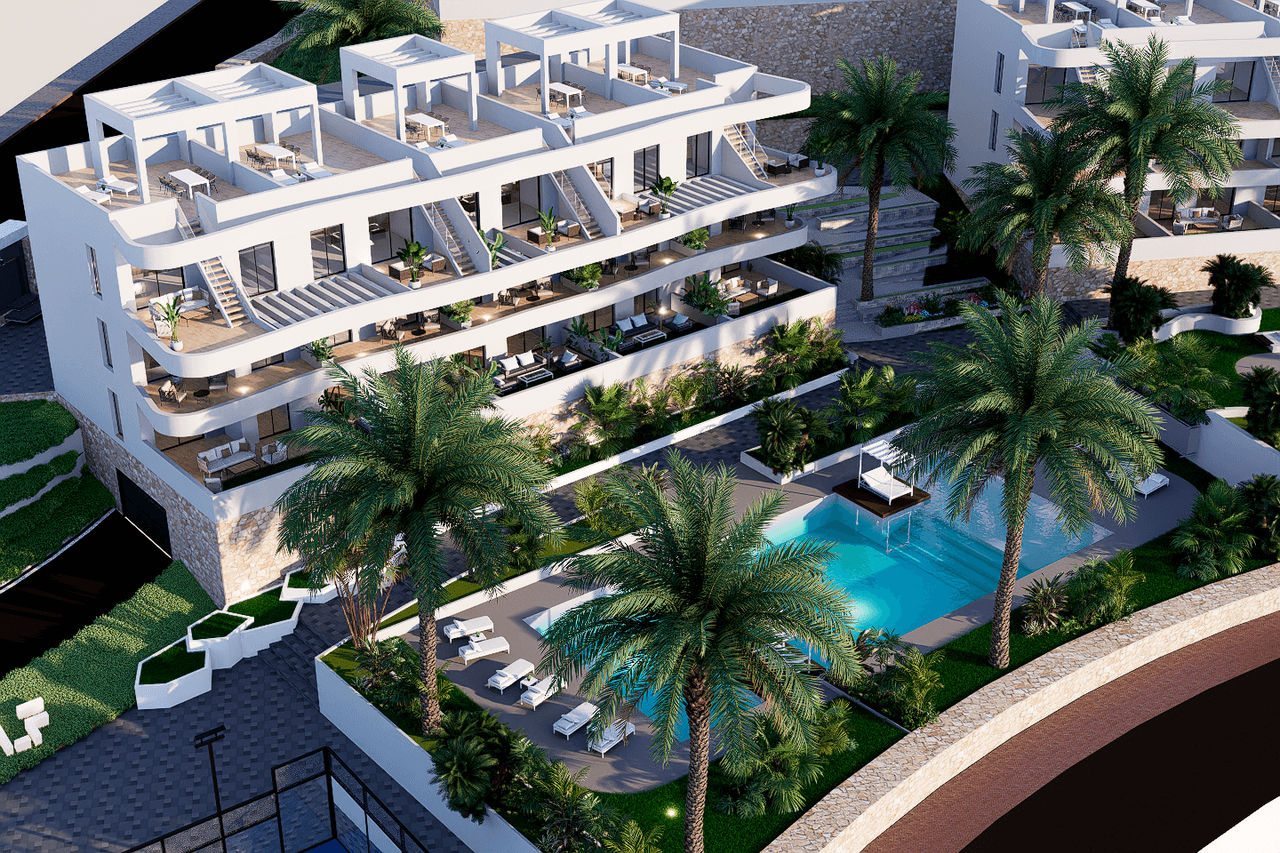
The property is situated on a private plot of 111.00 m², which includes the building, terraces, garden area, and parking space. The garden is planned on both sides, allowing for the creation of several distinct zones. One can be designated for Mediterranean and decorative greenery, another for relaxation, while the remaining space can be used as a practical area for storing garden equipment or recreation. A private parking space on the property increases convenience and allows for parking directly at the entrance.
A particular value of the property is the private solarium, which measures an impressive 62.12 m². It is larger than the usable area of the interior and significantly expands the space designated for relaxation. Access is provided from the garden area via external stairs, allowing for the independence of this zone and enabling free use without passing through the living spaces.
The expansive solarium can be arranged as a private outdoor lounge. The space allows for the placement of a large dining table, a seating set, loungers, potted plants, and a pergola providing shade. There can also be an exercise area, a sunbathing spot, or a corner designated for evening relaxation. With its large area, it is possible to create several functional parts simultaneously without restricting movement.
The solarium will be an excellent place for gatherings with family and friends, outdoor meals, and enjoying sunsets. Its elevated position provides more privacy than a traditional ground-level terrace and allows for sun exposure for a significant part of the day. It is a space that can become one of the most frequently used areas during a stay on the Spanish coast.
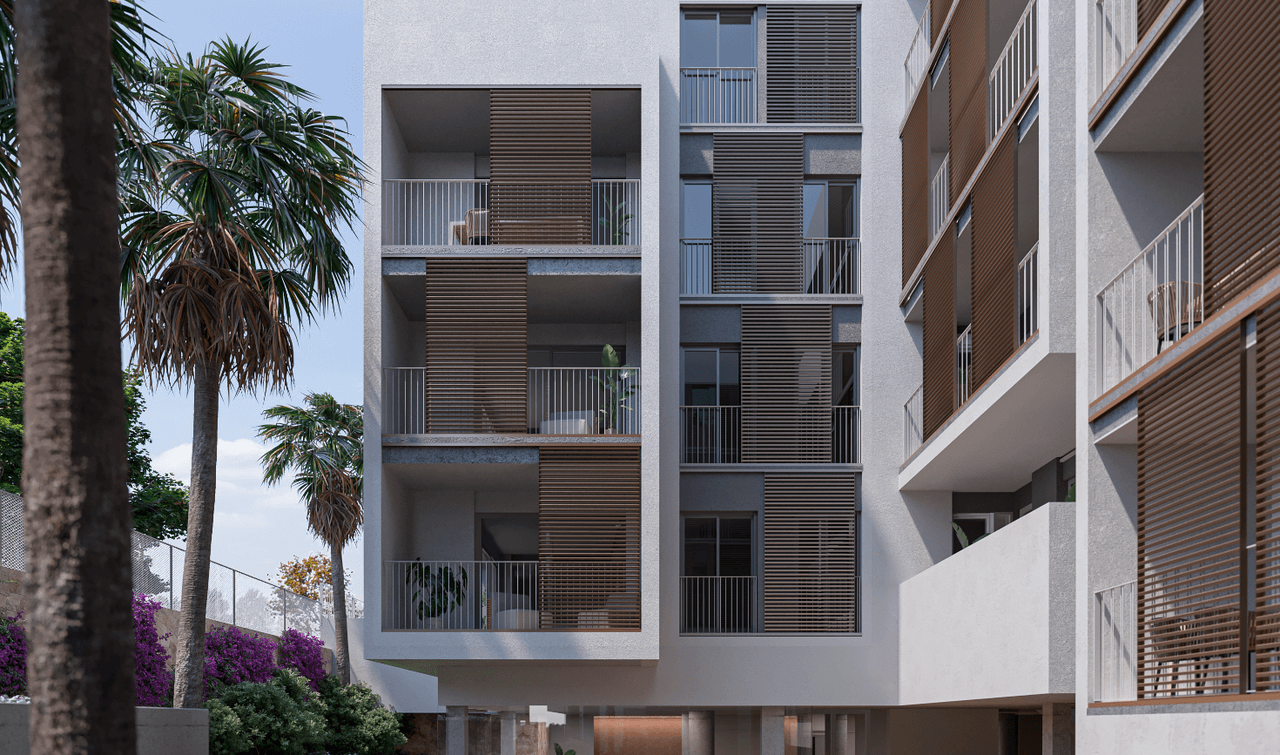
The built-up area is approximately 62.04 m². The building will be constructed in reinforced concrete, with a modern façade and materials chosen for durability and good insulation properties. The external joinery made of PVC, equipped with thermal breaks and low-emission double glazing with an air chamber of the Climalit type, will limit heat gain in the summer and heat loss in the cooler months. This solution also improves acoustic comfort.
The interiors will be maintained in a bright and timeless style. The walls will be finished with smooth paint, and the white lacquered interior doors will allow for easy adaptation of the decor to the individual preferences of future owners. The rooms will feature synthetic flooring with a wood appearance, combining pleasant aesthetics with ease of maintenance. The bathrooms will use moisture-resistant materials suitable for intensive use.
For greater comfort, a split-type air conditioning system is planned for the living room. Hot water will be prepared using an energy-efficient aerothermal system. Common areas will also be equipped with a photovoltaic panel installation, used in accordance with applicable regulations for the needs of the residents' community. Additionally, provisions will be made for the installation of an electric car charger.
The usable area of 57.86 m², two bedrooms, two bathrooms, a covered terrace of 4.18 m², an open terrace of 5.03 m², a private plot with a garden area of 111.00 m², and an impressive solarium of 62.12 m² create an exceptionally functional whole. This is a proposal for those who value modern standards, privacy, and the ability to spend a large part of the day outdoors without sacrificing the comfort of a well-planned interior.